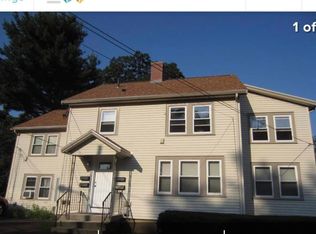
Where coastal ease meets timeless New England character - this beautifully restored 1930 Dutch Colonial sits in the heart of vibrant Kittery Foreside, just a short stroll to acclaimed restaurants, boutique shops, art galleries, the Rice Public Library, live music, dancing, and only 1.5 miles from downtown Portsmouth and Market Square. Blending historic craftsmanship with designer-inspired updates, the home is filled with natural light and welcomes you with a charming covered porch and front entry. Step inside to a spacious living room anchored by a gas fireplace and framed by an elegant staircase that sets a refined tone for the home. Throughout the main level, hardwood floors and period millwork create warmth and continuity. The dining room features a bow window, built-in bench seating and two glass-front hutches, and flows seamlessly into the kitchen with granite countertops, modern appliances, and direct access to the private backyard. A first floor bedroom with its own private exterior entrance, along with a dedicated office, is thoughtfully positioned near an updated three-quarter bath - ideal for guests, multigenerational living, or flexible work-from-home needs. Upstairs is a primary suite with two closets and a generous dressing room or sitting area, three inviting bedrooms, and a full bath. The expansive and partially-finished third floor invites imagination for a variety of lifestyle-focused uses. Outside, the property is beautifully landscaped with a fenced-in backyard, an irrigation system, and a large deck for relaxing, dining, or gathering.
Public Open House: Saturday, 6/27, 10am-12pm.
Active
$1,050,000
17 Traip Avenue, Kittery, ME 03904
4beds
2,374sqft
Single Family Residence
Built in 1930
6,534 Square Feet Lot
$-- Zestimate®
$442/sqft
$-- HOA
What's special
Fenced-in backyardModern appliancesTwo glass-front hutchesIrrigation systemBuilt-in bench seatingUpdated three-quarter bathHardwood floors
- 25 days |
- 1,859 |
- 81 |
Likely to sell faster than
Zillow last checked:
Listing updated:
Listed by:
Landvest, Inc.
Source: Maine Listings,MLS#: 1666708
Loading...
Facts & features
Interior
Bedrooms & bathrooms
- Bedrooms: 4
- Bathrooms: 2
- Full bathrooms: 2
Primary bedroom
- Features: Closet
- Level: Second
- Area: 224 Square Feet
- Dimensions: 16 x 14
Bedroom 2
- Features: Closet, Full Bath
- Level: First
- Area: 126 Square Feet
- Dimensions: 14 x 9
Bedroom 3
- Level: Second
- Area: 144 Square Feet
- Dimensions: 16 x 9
Bedroom 4
- Features: Closet
- Level: Second
- Area: 192 Square Feet
- Dimensions: 16 x 12
Dining room
- Level: First
- Area: 196 Square Feet
- Dimensions: 14 x 14
Kitchen
- Features: Breakfast Nook, Kitchen Island
- Level: First
- Area: 182 Square Feet
- Dimensions: 14 x 13
Living room
- Features: Gas Fireplace
- Level: First
- Area: 350 Square Feet
- Dimensions: 25 x 14
Office
- Level: First
- Area: 72 Square Feet
- Dimensions: 9 x 8
Other
- Level: Second
Other
- Level: Third
Heating
- Baseboard, Heat Pump, Hot Water, Other, Steam, Radiator
Cooling
- Heat Pump, Wall Unit(s)
Appliances
- Included: Dishwasher, Dryer, Electric Range, Refrigerator, Washer
Features
- 1st Floor Primary Bedroom w/Bath, Attic, Bathtub, One-Floor Living, Shower, Storage, Walk-In Closet(s)
- Flooring: Tile, Wood
- Doors: Storm Door(s)
- Windows: Double Pane Windows
- Basement: Interior Entry,Full,Unfinished
- Number of fireplaces: 1
Interior area
- Total structure area: 2,374
- Total interior livable area: 2,374 sqft
- Finished area above ground: 2,374
- Finished area below ground: 0
Property
Parking
- Total spaces: 1
- Parking features: Paved, 5 - 10 Spaces, Garage Door Opener
- Attached garage spaces: 1
Features
- Patio & porch: Deck, Porch
- Has view: Yes
- View description: Scenic
- Body of water: Piscataqua River
Lot
- Size: 6,534 Square Feet
- Features: Irrigation System, City Lot, Near Country Club, Near Golf Course, Near Public Beach, Near Shopping, Near Turnpike/Interstate, Near Town, Near Railroad, Level, Open Lot, Landscaped
Details
- Parcel number: KITTM009L031
- Zoning: MU-KF
- Other equipment: Cable, Internet Access Available
Construction
Type & style
- Home type: SingleFamily
- Architectural style: Dutch Colonial
- Property subtype: Single Family Residence
Materials
- Wood Frame, Vinyl Siding
- Foundation: Stone, Poured Concrete
- Roof: Shingle
Condition
- Year built: 1930
Utilities & green energy
- Electric: Circuit Breakers
- Sewer: Public Sewer
- Water: Public
Green energy
- Energy efficient items: Dehumidifier
Community & HOA
Location
- Region: Kittery
Financial & listing details
- Price per square foot: $442/sqft
- Tax assessed value: $592,100
- Annual tax amount: $8,408
- Date on market: 6/15/2026
- Road surface type: Paved
Estimated market value
Not available
Estimated sales range
Not available
Not available
Price history
| Date | Event | Price |
|---|---|---|
| 6/15/2026 | Listed for sale | $1,050,000+23.5%$442/sqft |
Source: | ||
| 1/3/2023 | Sold | $850,000+7.7%$358/sqft |
Source: | ||
| 11/16/2022 | Pending sale | $789,000$332/sqft |
Source: | ||
| 11/10/2022 | Listed for sale | $789,000+31.7%$332/sqft |
Source: | ||
| 11/30/2020 | Sold | $599,000$252/sqft |
Source: | ||
| 10/14/2020 | Pending sale | $599,000$252/sqft |
Source: Keller Williams Coastal and Lakes and Mountains Realty #4833171 Report a problem | ||
| 10/8/2020 | Listed for sale | $599,000+16.3%$252/sqft |
Source: Keller Williams Coastal Realty #4833171 Report a problem | ||
| 8/9/2020 | Listing removed | $515,000$217/sqft |
Source: Keller Williams Coastal and Lakes and Mountains Realty #4818077 Report a problem | ||
| 8/8/2020 | Pending sale | $515,000$217/sqft |
Source: Keller Williams Coastal and Lakes and Mountains Realty #4818077 Report a problem | ||
| 8/7/2020 | Listed for sale | $515,000$217/sqft |
Source: Keller Williams Coastal Realty #4818077 Report a problem | ||
| 7/28/2020 | Pending sale | $515,000$217/sqft |
Source: Keller Williams Coastal and Lakes and Mountains Realty #4818077 Report a problem | ||
| 7/22/2020 | Listed for sale | $515,000$217/sqft |
Source: Keller Williams Coastal Realty #4818077 Report a problem | ||
Public tax history
| Year | Property taxes | Tax assessment |
|---|---|---|
| 2024 | $8,408 +4.3% | $592,100 |
| 2023 | $8,058 +14.8% | $592,100 +13.7% |
| 2022 | $7,018 +3.7% | $520,600 |
| 2021 | $6,768 | $520,600 |
| 2020 | $6,768 +46.3% | $520,600 +95.8% |
| 2019 | $4,627 +8.9% | $265,900 +5.1% |
| 2018 | $4,250 +1.8% | $253,000 |
| 2017 | $4,175 +1.5% | $253,000 -1.2% |
| 2016 | $4,112 +3.7% | $256,200 +1.3% |
| 2015 | $3,965 +1% | $253,000 |
| 2014 | $3,927 +2% | $253,000 |
| 2013 | $3,851 | $253,000 +1.6% |
| 2010 | -- | $248,900 |
Find assessor info on the county website
Monthly payment
Est. payment$--/mo
Payment breakdown
Explore the cost of this home by adjusting the details. Changes won't be saved.All calculations are estimates and provided by Zillow, Inc. for informational purposes only. Actual amounts may vary.
HOA fees may include property taxes on listings classified as Co-Ops. Contact the listing agent and/or owner for fee details.
Mortgage interest rates are dependent on a number of factors, including credit score, down payment, and repayment length. Interest rate data provided by Zillow Group Marketplace, Inc. as of 1/1/1970 from various mortgage lenders with which we have lead or other similar arrangements; the Estimated Payment is an average of those rates.
See how much you could borrow to make a competitive offer.
Climate risks
Neighborhood: Kittery
Nearby schools
GreatSchools rating
- 6/10Shapleigh SchoolGrades: 4-8Distance: 1.9 mi
- 5/10Robert W Traip AcademyGrades: 9-12Distance: 0.1 mi
- 7/10Horace Mitchell Primary SchoolGrades: PK-3Distance: 2.1 mi
A local agent can set up tours, give advice and negotiate with sellers.
- Maine
- York County
- Kittery
- 03904
- Kittery
- 17 Traip Avenue