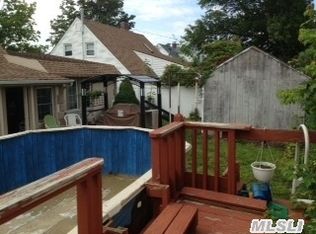
Totally updated Expanded Ranch in Levittown! You will enter this beautiful home through a fully covered warm and inviting Covered Porch area featuring Trex decking. Once inside, this home features a Cherry Wood Designer Kitchen, Stainless Steel Appliances, Granite Countertops, Cathedral Ceilings and Skylight. Eat in Kitchen features include an extended wrap around counter which allows for extra seating and additional cooking preparation space. Mahogany floors in the kitchen, open to an ample Formal Dining Room and Expanded Entertainment Room. New roof, New windows including 6 Skylights, freshly painted, New front siding, New Sprinkler System, New floors, New carpet, New washer/dryer, upgraded electrical service. New hot water heater, New water purification system and updated boiler. Featuring a Newly remodeled bathroom. This home boasts New Pavers and Driveway and is professionally landscaped with exceptional curb appeal. Property is fully fenced. A MUST SEE! Total 4 Bedrooms, 2 Full Baths, Eat in Kitchen, Formal Dinning Room, Expanded Family Room
Pending
$769,000
17 Trapper Lane, Levittown, NY 11756
4beds
1,658sqft
Single Family Residence, Residential
Built in 1950
6,000 Square Feet Lot
$-- Zestimate®
$464/sqft
$-- HOA
What's special
- 16 days
- 1,421
- 88
Likely to sell faster than
Zillow last checked:
Listing updated:
Listed by:
BH&G R E Realty Connect 516-714-3606,
Mujtaba T. Hassan CBR 516-385-0699
Source: OneKey® MLS as distributed by MLS GRID,MLS#: 1038412
Facts & features
Interior
Bedrooms & bathrooms
- Bedrooms: 4
- Bathrooms: 2
- Full bathrooms: 2
Heating
- Baseboard, Oil
Cooling
- Ductless, Multi Units
Appliances
- Included: Dishwasher, Dryer, Electric Range, ENERGY STAR Qualified Appliances, Exhaust Fan, Stainless Steel Appliance(s), Washer, Oil Water Heater
- Laundry: Inside, Laundry Room
Features
- First Floor Bedroom, First Floor Full Bath, Breakfast Bar, Cathedral Ceiling(s), Chefs Kitchen, Crown Molding
- Flooring: Carpet, Ceramic Tile, Hardwood, Laminate, Tile
- Windows: Blinds, Double Pane Windows, Insulated Windows, New Windows, Oversized Windows, Skylight(s)
- Attic: Partial
- Number of fireplaces: 1
- Fireplace features: Living Room
Interior area
- Total structure area: 6,000
- Total interior livable area: 1,658 sqft
Video & virtual tour
Property
Parking
- Total spaces: 4
- Parking features: Driveway
- Has uncovered spaces: Yes
Features
- Patio & porch: Covered
- Fencing: Back Yard,Vinyl
Lot
- Size: 6,000 Square Feet
- Dimensions: 60 x 100
- Features: Back Yard, Cleared, Front Yard, Landscaped, Level, Near Public Transit, Near School, Near Shops, Sprinklers In Front, Sprinklers In Rear
Details
- Additional structures: Shed(s)
- Parcel number: 2089464460000160
- Special conditions: None
Construction
Type & style
- Home type: SingleFamily
- Architectural style: Exp Ranch
- Property subtype: Single Family Residence, Residential
Materials
- Vinyl Siding
- Foundation: Slab
Condition
- Year built: 1950
Utilities & green energy
- Sewer: Public Sewer
- Water: Public
- Utilities for property: Cable Available, Electricity Connected, Phone Available, Sewer Connected, Trash Collection Public, Water Connected
Community & HOA
HOA
- Has HOA: No
Location
- Region: Levittown
Financial & listing details
- Price per square foot: $464/sqft
- Tax assessed value: $448,000
- Annual tax amount: $10,076
- Date on market: 8/14/2026
- Cumulative days on market: 14 days
- Listing agreement: Exclusive Right To Sell
- Electric utility on property: Yes
Estimated market value
Not available
Estimated sales range
Not available
Not available
Price history
| Date | Event | Price |
|---|---|---|
| 8/21/2026 | Pending sale | $769,000$464/sqft |
Source: | ||
| 8/18/2026 | Listing removed | $769,000$464/sqft |
Source: | ||
| 8/14/2026 | Listed for sale | $769,000+1.3%$464/sqft |
Source: | ||
| 10/3/2025 | Listing removed | $759,000$458/sqft |
Source: | ||
| 9/26/2025 | Listed for sale | $759,000+57.3%$458/sqft |
Source: | ||
| 10/15/2018 | Sold | $482,500-3.5%$291/sqft |
Source: | ||
| 7/27/2018 | Listed for sale | $500,000$302/sqft |
Source: Coldwell Banker Residential #P1322596 Report a problem | ||
Public tax history
| Year | Property taxes | Tax assessment |
|---|---|---|
| 2024 | -- | $448 |
| 2023 | -- | $448 |
| 2022 | -- | $448 |
| 2021 | $9,496 -6.2% | -- |
| 2020 | $10,125 +26.3% | $604 |
| 2019 | $8,018 | $604 -1.1% |
| 2018 | $8,018 +5.9% | $611 |
| 2017 | $7,570 +6% | $611 |
| 2016 | $7,140 +103.8% | $611 -18.3% |
| 2015 | $3,504 +8.7% | $748 |
| 2013 | $3,222 +1.1% | $748 |
| 2012 | $3,187 -28.5% | $748 -3.2% |
| 2011 | $4,458 +6.7% | $773 -1.8% |
| 2010 | $4,179 | $787 -13.8% |
| 2009 | -- | $913 -3.2% |
| 2008 | -- | $943 +4% |
| 2006 | -- | $907 -37.6% |
| 2005 | -- | $1,454 -37% |
| 2004 | -- | $2,309 |
| 2003 | -- | $2,309 -45% |
| 2002 | -- | $4,200 |
| 2001 | -- | $4,200 |
| 2000 | -- | $4,200 |
Find assessor info on the county website
Monthly payment
Climate risks
Neighborhood: 11756
Nearby schools
Schools provided by the listing agent
- Elementary: Michael F Stokes School
- Middle: Island Trees Middle School
- High: Island Trees High School
Source: OneKey® MLS as distributed by MLS GRID. This data may not be complete. We recommend contacting the local school district to confirm school assignments for this home.


