Skip main navigation
Sold for $1,500,000
  • $1,500,000

    17 Treeview Drive, Melville, NY 11747

    4beds
    4,541sqft
    Single Family Residence, Residential
    Built in 1967
    1 Acres Lot
    $1,526,100 Zestimate®
    $330/sqft
    $7,555 Estimated rent

    Home value

    $1,526,100

    $1.37M - $1.69M

    $7,555/mo

    Zestimate® history
    Loading
    Loading...

    Owner options

    List your home for rent

    $7,555/mo

    Rent Zestimate®

    Find your next renter with Zillow Rental Manager. Plus, with online applications, you can quickly screen prospective tenants – for free.

    Learn more

    $7,555/mo

    Rent Zestimate®

    Refinance and save

    $10,295/mo

    Est. payment

    Refinancing to a lower rate could help reduce your monthly payments and save thousands over the life of the loan.

    See today's rates

    $10,295/mo

    Est. payment

    Explore your selling options

    Work with a Zillow partner agent

    Leverage their expertise and Zillow's premium Showcase listings to get your home seen by more buyers.

    Get started

    List with your own agent

    Get your home in front of millions of buyers by listing it on Zillow.

    Learn how to do it

    Sell it yourself

    Take full control of how buyers see your home on Zillow by listing For Sale by Owner (FSBO).

    List your home

    What's special

    Backyard oasisBonus bedroomSparkling poolGenerously sized bedroomsSpa-like bathroomWalk-out lower levelOpen-concept layout
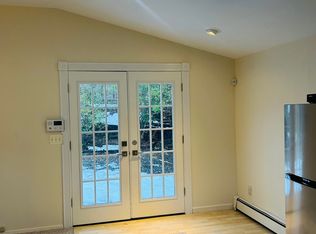
    Welcome to this stunning 4-bedroom, 3-bathroom residence, perfectly situated in the quintessential Tuxedo Hills neighborhood of Melville. This exceptional home combines timeless elegance with modern comfort, featuring an open-concept layout and soaring high ceilings that create a bright and airy flow throughout. The home offers generously sized bedrooms, providing ample space for rest, relaxation, or versatile use to fit your lifestyle. At the heart of the home, you’ll find a one-of-a-kind enclosed greenhouse-style Florida room—a peaceful space perfect for year-round enjoyment, from morning coffee to evening entertaining. The luxurious primary suite is a private retreat, complete with a spa-like bathroom featuring a soaking tub, double vanity, and a walk-in shower. Downstairs, the full walk-out lower level feels like an extension of the main living space. It offers a bonus bedroom and a spacious living area, ideal for house guests, an au pair, nanny quarters, or a private home office—truly adaptable to your needs. Step outside to your very own backyard oasis. The stunningly landscaped grounds feature lush, pristine gardens and a sparkling pool, perfect for entertaining or simply relaxing in total privacy. Located in one of Melville’s most desirable communities, this home offers the ultimate blend of sophistication, comfort, and convenience. Don’t miss the opportunity to make this dream home yours!

    Zillow last checked:

    Listing updated:

    Listed by:

    David L. Cohen 631-946-0346,

    SRG Residential LLC 516-774-2446,

    Jared Sarney 516-779-1055,

    SRG Residential LLC

    Bought with:

    Paris T. Rosvolos, 10351209734

    Paris T Rosvolos

    Source: OneKey® MLS as distributed by MLS GRID,MLS#: 912873MLS Logo

    Facts & features

    Interior

    Bedrooms & bathrooms
    • Bedrooms: 4
    • Bathrooms: 3
    • Full bathrooms: 3
    Heating
    • Baseboard
    Cooling
    • Central Air
    Appliances
    • Included: Cooktop, Dishwasher, Microwave, Washer
    Features
    • First Floor Bedroom, First Floor Full Bath, Beamed Ceilings, Double Vanity, Eat-in Kitchen, Open Floorplan, Primary Bathroom, Soaking Tub
    • Basement: Finished,Full,Walk-Out Access
    • Attic: Partial
    • Number of fireplaces: 1
    Interior area
    • Total structure area: 4,541
    • Total interior livable area: 4,541 sqft

    Property

    Parking
    • Total spaces: 2
    • Parking features: Garage
    • Garage spaces: 2
    Features
    • Has private pool: Yes
    Lot
    • Size: 1 Acres
    Details
    • Parcel number: 0400253000200028000
    • Special conditions: None

    Construction

    Type & style
    • Home type: SingleFamily
    • Architectural style: Ranch
    • Property subtype: Single Family Residence, Residential
    Materials
    • Cedar
    Condition
    • Year built: 1967

    Utilities & green energy

    • Sewer: Cesspool
    • Water: Public
    • Utilities for property: None

    Community & neighborhood

    Location
    • Region: Melville

    Other

    Other facts
    • Listing agreement: Exclusive Right To Sell

    Price history

    DateEventPrice
    3/25/2026Sold$1,500,000-6.2%$330/sqft
    Source: OneKey® MLS as distributed by MLS GRID #912873 Report a problem
    12/9/2025Pending sale$1,599,000$352/sqft
    Source: OneKey® MLS as distributed by MLS GRID #912873 Report a problem
    10/30/2025Price change$1,599,000-1.6%$352/sqft
    Source: OneKey® MLS as distributed by MLS GRID #912873 Report a problem
    9/29/2025Price change$1,625,000-4.4%$358/sqft
    Source: OneKey® MLS as distributed by MLS GRID #912873 Report a problem
    9/15/2025Listed for sale$1,699,000$374/sqft
    Source: OneKey® MLS as distributed by MLS GRID #912873 Report a problem

    Public tax history

    YearProperty taxesTax assessment
    2025-- $5,350
    2024-- $5,350
    2023-- $5,350
    2022-- $5,350 -12.3%
    2021-- $6,100
    2020-- $6,100
    2019-- $6,100
    2018-- $6,100
    2017$19,116 $6,100
    2016-- $6,100
    2015-- $6,100
    2014-- $6,100
    2013-- $6,100
    2012-- $6,100 -3.2%
    2011-- $6,300
    2010-- $6,300 -10%
    2009-- $7,000
    2008-- $7,000
    2007$15,109 +0%$7,000 -11.1%
    2005$15,107 +7.3%$7,875
    2004$14,074 +6.5%$7,875
    2003$13,217 +5.4%$7,875
    2002$12,537 +6.3%$7,875
    2001$11,793 +3.2%$7,875 -1.3%
    2000$11,430 $7,975

    Find assessor info on the county website

    Neighborhood: 11747

    Nearby schools

    GreatSchools rating
    Schools provided by the listing agent
    • Elementary: Sunquam Elementary School
    • Middle: West Hollow Middle School
    • High: Half Hollow Hills High School East

    Source: OneKey® MLS as distributed by MLS GRID. This data may not be complete. We recommend contacting the local school district to confirm school assignments for this home.

    Get a cash offer in 3 minutes
    Find out how much your home could sell for in as little as 3 minutes with a no-obligation cash offer.
    Estimated market value
    $1,526,100
    Get a cash offer in 3 minutes
    Find out how much your home could sell for in as little as 3 minutes with a no-obligation cash offer.
    Estimated market value
    $1,526,100