Delightful 2 bedroom Tudor-style bungalow situated in a desirable Braintree neighborhood. On the first floor, you’ll find a lovely three-season porch, living room with a fireplace and dining room with gleaming hard wood floors, a half bath with a laundry area and a sunny kitchen. The second floor has 2 bedrooms and a full bathroom. The basement has been partially finished to include a bar/lounge area and a workshop. The fenced -n backyard is a gardener’s delight with many perennials! You will enjoy the home's AMAZING Location! The house is conveniently located just 1 mile to the commuter rail and just 2 miles to major highways. Conveniently close to Weymouth Landing and a few miles from the restaurants and shops in Quincy Center! Welcome Home! Offers due Monday 3/14 at noon
Sold for $575,000
$575,000
17 Trefton Dr, Braintree, MA 02184
2beds
1,155sqft
Single Family Residence
Built in 1920
4,691 Square Feet Lot
$807,100 Zestimate®
$498/sqft
$2,912 Estimated rent
Home value
$807,100
$710,000 - $928,000
$2,912/mo
Zestimate® history
Owner options
List your home for rent
$2,912/mo
Rent Zestimate®
Find your next renter with Zillow Rental Manager. Plus, with online applications, you can quickly screen prospective tenants – for free.
$2,912/mo
Rent Zestimate®
Refinance and save
$3,804/mo
Est. payment
Refinancing to a lower rate could help reduce your monthly payments and save thousands over the life of the loan.
$3,804/mo
Est. payment
Explore your selling options
Work with a Zillow partner agent
Leverage their expertise and Zillow's premium Showcase listings to get your home seen by more buyers.
Get startedList with your own agent
Get your home in front of millions of buyers by listing it on Zillow.
Learn how to do itSell it yourself
Take full control of how buyers see your home on Zillow by listing For Sale by Owner (FSBO).
List your homeWhat's special
Tudor-style bungalowThree-season porchSunny kitchenGleaming hardwood floors
Zillow last checked:
Listing updated:
Listed by:
Tiffanie Williams Needham 617-645-1885,
Escalate Real Estate 781-924-5425
Bought with:
Cody Chy
Escalate Real Estate
Source: MLS PIN,MLS#: 73357990
Facts & features
Interior
Bedrooms & bathrooms
- Bedrooms: 2
- Bathrooms: 2
- Full bathrooms: 1
- 1/2 bathrooms: 1
Primary bedroom
- Features: Closet, Window(s) - Bay/Bow/Box
- Level: Second
Bedroom 2
- Features: Closet, Flooring - Hardwood, Window(s) - Bay/Bow/Box
- Level: Second
Bathroom 1
- Features: Bathroom - Half, Window(s) - Bay/Bow/Box
- Level: First
Bathroom 2
- Features: Bathroom - Full, Bathroom - Tiled With Tub & Shower, Window(s) - Bay/Bow/Box
- Level: Second
Dining room
- Features: Flooring - Hardwood, Window(s) - Bay/Bow/Box
- Level: First
Kitchen
- Features: Flooring - Vinyl, Window(s) - Bay/Bow/Box, Dining Area
- Level: First
Living room
- Features: Flooring - Hardwood, Window(s) - Bay/Bow/Box
- Level: First
Heating
- Steam, Natural Gas
Cooling
- None
Appliances
- Included: Range, Washer, Dryer
Features
- Flooring: Hardwood
- Basement: Partially Finished
- Number of fireplaces: 1
- Fireplace features: Living Room
Interior area
- Total structure area: 1,155
- Total interior livable area: 1,155 sqft
- Finished area above ground: 1,155
Property
Parking
- Total spaces: 2
- Parking features: Paved Drive, Off Street
- Uncovered spaces: 2
Features
- Patio & porch: Porch - Enclosed
- Exterior features: Porch - Enclosed
Lot
- Size: 4,691 Square Feet
Details
- Parcel number: M:3043 B:0 L:39,22940
- Zoning: B
Construction
Type & style
- Home type: SingleFamily
- Architectural style: Bungalow
- Property subtype: Single Family Residence
- Attached to another structure: Yes
Materials
- Foundation: Concrete Perimeter
Condition
- Year built: 1920
Utilities & green energy
- Sewer: Public Sewer
- Water: Public
- Utilities for property: for Gas Range
Community & HOA
Community
- Features: Public Transportation, Shopping, Highway Access, Public School
HOA
- Has HOA: No
Location
- Region: Braintree
Financial & listing details
- Price per square foot: $498/sqft
- Tax assessed value: $553,200
- Annual tax amount: $5,521
- Date on market: 9/10/2026
Price history
| Date | Event | Price |
|---|---|---|
| 6/9/2025 | Sold | $575,000+15.2%$498/sqft |
Source: MLS PIN #73357990 Report a problem | ||
| 4/16/2025 | Contingent | $499,000$432/sqft |
Source: MLS PIN #73357990 Report a problem | ||
| 4/10/2025 | Listed for sale | $499,000$432/sqft |
Source: MLS PIN #73357990 Report a problem | ||
Public tax history
| Year | Property taxes | Tax assessment |
|---|---|---|
| 2025 | $5,521 +11.8% | $553,200 +6.2% |
| 2024 | $4,937 +5.6% | $520,800 +8.7% |
| 2023 | $4,674 +3.6% | $478,900 +5.6% |
| 2022 | $4,513 +8.4% | $453,600 +8.4% |
| 2021 | $4,164 +8.1% | $418,500 +7.1% |
| 2020 | $3,852 +3.7% | $390,700 +6.1% |
| 2019 | $3,715 +2.5% | $368,200 +7% |
| 2018 | $3,626 +3.7% | $344,000 +5.7% |
| 2017 | $3,497 +2.6% | $325,600 +4.8% |
| 2016 | $3,410 | $310,600 |
Find assessor info on the county website
Neighborhood: 02184
Nearby homes
- $630,7003 bd1 ba1.3k sqft19 Trefton Dr, Braintree, MA 02184Off Market
- $644,3003 bd2 ba1.2k sqft15 Trefton Dr, Braintree, MA 02184Off Market
- $623,3003 bd1 ba1.4k sqft11 Trefton Dr, Braintree, MA 02184Off Market
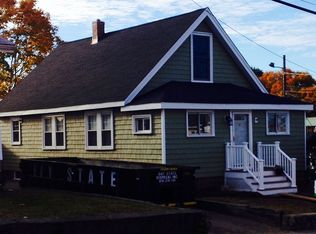
- $545,8002 bd1 ba1.3k sqft24 Audubon Ave, Braintree, MA 02184Off Market
- $700,0003 bd2 ba1.6k sqft21 Trefton Dr, Braintree, MA 02184Sold
- $829,5005 bd2 ba2.7k sqft35 Trefton Dr, Braintree, MA 02184Off Market
- $841,7005 bd2 ba3.5k sqft20 Trefton Dr, Braintree, MA 02184Off Market
- $650,0003 bd1 ba1.4k sqft6 Trefton Dr, Braintree, MA 02184Sold
Nearby schools
GreatSchools rating
- 7/10East Middle SchoolGrades: 5-8Distance: 1.2 mi
- 8/10Braintree High SchoolGrades: 9-12Distance: 3.1 mi
- 5/10Morrison Elementary SchoolGrades: K-4Distance: 1.4 mi
Get a cash offer in 3 minutes
Find out how much your home could sell for in as little as 3 minutes with a no-obligation cash offer.
Estimated market value
$807,100
Get a cash offer in 3 minutes
Find out how much your home could sell for in as little as 3 minutes with a no-obligation cash offer.
Estimated market value
$807,100
- Massachusetts
- Norfolk County
- Braintree
- 02184
- 17 Trefton Dr
