PRICE IMPROVEMENT! Wonderful, solidly built 3 bedroom 3.5 bath Colonial at the end of a culdesac in highly desirable Phoenix! Great convenient commuting location. Very quiet, and backs to woods, This home has so many different living areas and is fitted with custom plantation shutters over Architectural Pella windows. The rooms are cozy feeling , yet spacious. Hardwood floors on the main level and upstairs hallway. The large living room has a bay window and adjoins the breakfast room with French doors to the deck. The kitchen features granite countertops, ceramic tile floor, stainless appliances, (one-month-old GE refrigerator) and Kraftmaid cabinets with slow-close drawers, glass fronts, and more! The dining /family room has a wood-burning fireplace, Cherry floors, a HUGE picture window looking over the back yard, and Plantation shutters all around. Adjacent is a massive room with windows and shutters on all sides and a French door to the brick garden patio that is perfect for coffee or cocktails on the side of the house. There are wonderful light fixtures with a Craftsman flair all around the room. Upstairs are two nice-sized bedrooms and a Primary suite with louvered closets, shelving systems inside, and a shower tub combo. The hall bath has been beautifully renovated with a marble tile floor, an antique dresser/vanity with lights, and a shower with a pebble stone floor. The lower level has an antique feel with custom-made cabinets with iron strap hinges on two walls. There is a cedar closet and a custom wine closet with redwood fittings. The room walks out to the backyard and has been used as an office, a teen suite, and a guest room area. There is a full bath with a jetted tub, and a full laundry area. The "studio" is adjacent to the garage featuring 11+ ft ceiling, a gas fireplace, slate tile flooring, and a separate entrance off the driveway. It would make a great artist, yoga, or quiet office retreat. Below is an unfinished block workshop room awaiting your imagination. The backyard has a forest fern and tree border with a small stream at the bottom edge of the property.
Sold for $675,000
$675,000
17 Trojan Horse Dr, Phoenix, MD 21131
3beds
3,717sqft
Single Family Residence
Built in 1984
1.79 Acres Lot
$754,100 Zestimate®
$182/sqft
$4,070 Estimated rent
Home value
$754,100
$716,000 - $799,000
$4,070/mo
Zestimate® history
Owner options
List your home for rent
$4,070/mo
Rent Zestimate®
Find your next renter with Zillow Rental Manager. Plus, with online applications, you can quickly screen prospective tenants – for free.
$4,070/mo
Rent Zestimate®
Refinance and save
$4,184/mo
Est. payment
Refinancing to a lower rate could help reduce your monthly payments and save thousands over the life of the loan.
$4,184/mo
Est. payment
Explore your selling options
Work with a Zillow partner agent
Leverage their expertise and Zillow's premium Showcase listings to get your home seen by more buyers.
Get startedList with your own agent
Get your home in front of millions of buyers by listing it on Zillow.
Learn how to do itSell it yourself
Take full control of how buyers see your home on Zillow by listing For Sale by Owner (FSBO).
List your homeWhat's special
Gas fireplaceGlass frontsSlow-close drawersTeen suiteHall bathFrench doorFrench doors
Zillow last checked:
Listing updated:
Listed by:
Louisa Townsend 410-935-4260,
Cummings & Co. Realtors
Bought with:
Adam Bolshaw, 624028
RE/MAX Components
Source: Bright MLS,MLS#: MDBC2075978
Facts & features
Interior
Bedrooms & bathrooms
- Bedrooms: 3
- Bathrooms: 4
- Full bathrooms: 3
- 1/2 bathrooms: 1
- Main level bathrooms: 1
Rooms
- Room types: Living Room, Dining Room, Primary Bedroom, Bedroom 2, Bedroom 3, Kitchen, Family Room, Breakfast Room, Exercise Room, Laundry, Other, Bathroom 2, Bathroom 3, Bonus Room, Primary Bathroom, Half Bath
Basement
- Area: 940
Heating
- Forced Air, Electric, Propane, Wood
Cooling
- Central Air, Ceiling Fan(s), Window Unit(s), Electric
Appliances
- Included: Microwave, Cooktop, Dishwasher, Dryer, Oven, Refrigerator, Stainless Steel Appliance(s), Washer, Water Heater, Electric Water Heater
- Laundry: In Basement, Lower Level, Laundry Room
Features
- Attic, Breakfast Area, Built-in Features, Cedar Closet(s), Ceiling Fan(s), Chair Railings, Combination Dining/Living, Crown Molding, Kitchen - Country, Recessed Lighting, Studio, Wine Storage
- Flooring: Carpet, Hardwood, Ceramic Tile, Wood
- Doors: French Doors, Sliding Glass, Storm Door(s)
- Windows: Bay/Bow, Wood Frames, Casement, Double Hung, Sliding, Stain/Lead Glass
- Basement: Full,Finished,Heated,Walk-Out Access,Windows,Workshop
- Number of fireplaces: 2
- Fireplace features: Brick, Gas/Propane, Wood Burning, Wood Burning Stove
Interior area
- Total structure area: 3,717
- Total interior livable area: 3,717 sqft
- Finished area above ground: 2,777
- Finished area below ground: 940
Property
Parking
- Total spaces: 6
- Parking features: Garage Faces Front, Inside Entrance, Asphalt, Driveway, Private, Attached
- Attached garage spaces: 2
- Uncovered spaces: 4
Accessibility
- Accessibility features: None
Features
- Levels: Three
- Stories: 3
- Pool features: None
- Has view: Yes
- View description: Trees/Woods
Lot
- Size: 1.79 Acres
- Dimensions: 1.00 x
- Features: Backs to Trees, Cul-De-Sac, Front Yard, No Thru Street
Details
- Additional structures: Above Grade, Below Grade
- Parcel number: 04101700008607
- Zoning: R
- Special conditions: Standard
Construction
Type & style
- Home type: SingleFamily
- Architectural style: Colonial
- Property subtype: Single Family Residence
Materials
- Vinyl Siding
- Foundation: Block
- Roof: Architectural Shingle
Condition
- Very Good
- New construction: No
- Year built: 1984
Utilities & green energy
- Sewer: On Site Septic
- Water: Well
- Utilities for property: Electricity Available, Propane
Community & HOA
Community
- Subdivision: Merrymans Mill
HOA
- Has HOA: No
Location
- Region: Phoenix
Financial & listing details
- Price per square foot: $182/sqft
- Tax assessed value: $429,633
- Annual tax amount: $5,033
- Date on market: 8/24/2023
- Listing agreement: Exclusive Right To Sell
- Listing terms: Cash,Conventional,Negotiable
- Inclusions: Lawn Tractor W Trailers, Snow Blower, Window Ac Units For Studio, Potting Bench, Asst. Shelving
- Ownership: Fee Simple
Price history
| Date | Event | Price |
|---|---|---|
| 12/6/2023 | Sold | $675,000-3.4%$182/sqft |
Source:  Bright MLS #MDBC2075978 Report a problem Bright MLS #MDBC2075978 Report a problem | ||
| 11/8/2023 | Contingent | $699,000$188/sqft |
Source: Bright MLS #MDBC2075978 Report a problem | ||
| 10/10/2023 | Price change | $699,000-2.8%$188/sqft |
Source: Bright MLS #MDBC2075978 Report a problem | ||
| 8/24/2023 | Listed for sale | $719,000+238.4%$193/sqft |
Source: Bright MLS #MDBC2075978 Report a problem | ||
| 3/3/1994 | Sold | $212,500$57/sqft |
Source: Public Record Report a problem | ||
Public tax history
| Year | Property taxes | Tax assessment |
|---|---|---|
| 2025 | $5,736 +5.4% | $468,300 +4.3% |
| 2024 | $5,441 +4.5% | $448,967 +4.5% |
| 2023 | $5,207 +4.7% | $429,633 +4.7% |
| 2022 | $4,973 +0.3% | $410,300 +0.3% |
| 2021 | $4,956 +0.3% | $408,900 +0.3% |
| 2020 | $4,939 +0.3% | $407,500 +0.3% |
| 2019 | $4,922 +5.1% | $406,100 +5.1% |
| 2018 | $4,683 +5.4% | $386,400 +5.4% |
| 2017 | $4,444 +9.9% | $366,700 +5.7% |
| 2016 | $4,045 | $347,000 |
| 2015 | $4,045 | $347,000 |
| 2014 | $4,045 | $347,000 -13% |
| 2013 | -- | $399,000 |
| 2012 | -- | $399,000 |
| 2011 | -- | $399,000 -21.2% |
| 2010 | -- | $506,300 +11.2% |
| 2009 | -- | $455,392 +12.6% |
| 2008 | -- | $404,486 +14.4% |
| 2007 | -- | $353,580 +10.9% |
| 2006 | -- | $318,706 +12.3% |
| 2005 | -- | $283,833 +14% |
| 2004 | -- | $248,960 +2.7% |
| 2003 | -- | $242,402 +2.8% |
| 2002 | -- | $235,846 +2.9% |
| 2001 | -- | $229,290 |
Find assessor info on the county website
Neighborhood: 21131
Nearby homes
- $735,0004 bd4 ba2.8k sqft19 Trojan Horse Dr, Phoenix, MD 21131Off Market
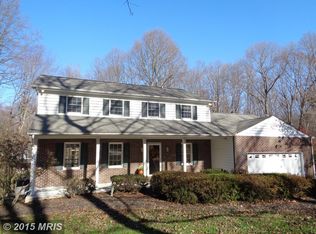
- $616,6003 bd3 ba2k sqft15 Trojan Horse Dr, Phoenix, MD 21131Off Market
- $876,9005 bd5 ba5.1k sqft16 Trojan Horse Dr, Phoenix, MD 21131Off Market
- $944,5005 bd6 ba4k sqft18 Trojan Horse Dr, Phoenix, MD 21131Off Market
- $641,3004 bd4 ba2.2k sqft21 Trojan Horse Dr, Phoenix, MD 21131Off Market
- $856,4004 bd3 ba2.7k sqft13 Trojan Horse Dr, Phoenix, MD 21131Off Market
- $661,300-- bd3 ba2.4k sqft14 Trojan Horse Dr, Phoenix, MD 21131Off Market
- $756,100-- bd2 ba2.6k sqft40 Constantine Dr, Phoenix, MD 21131Off Market
Nearby schools
GreatSchools rating
- 9/10Jacksonville Elementary SchoolGrades: PK-5Distance: 0.8 mi
- 6/10Cockeysville Middle SchoolGrades: 6-8Distance: 4 mi
- 8/10Dulaney High SchoolGrades: 9-12Distance: 3.9 mi
Schools provided by the listing agent
- Elementary: Jacksonville
- Middle: Cockeysville
- High: Dulaney
- District: Baltimore County Public Schools
Source: Bright MLS. This data may not be complete. We recommend contacting the local school district to confirm school assignments for this home.
Get a cash offer in 3 minutes
Find out how much your home could sell for in as little as 3 minutes with a no-obligation cash offer.
Estimated market value
$754,100
Get a cash offer in 3 minutes
Find out how much your home could sell for in as little as 3 minutes with a no-obligation cash offer.
Estimated market value
$754,100
- Maryland
- Baltimore County
- Phoenix
- 21131
- 17 Trojan Horse Dr
Nearby cities
Nearby zip codes
Other Phoenix Topics
