Delight is in the details of this 1925 gem on a welcoming residential side street, just a casual stroll from the popular Park Rd vibe and offering 3 bdrms, 2 full baths, bonus LL rm, 2-car garage, and just enough lawn for a wknd gardener. Design features include: high ceilings, generous trim work, solid hardwood flooring under foot, wall sconces, built-in cabinetry, a roomy walk-up attic (no trying to squeeze through a hole in the closet ceiling), vintage glass-knob door hardware & classic enclosed sunporch w/refinished wood flooring and a beaded-board ceiling. French doors open from the entrance hall to the living rm, centering your view on a wide-mantled fireplace. The adjacent dining rm is complete with built-in cabinetry & a butler's door to the eat-in kitchen w/pantry, and a coveted mudroom. Upstairs are three well-proportioned bedrooms and a full bath, featuring an original and currently "trendy" free-standing-style, soaking tub with overheard shower. A walkup attic inspires easy conversion, or just enjoy the ease and take advantage of accessible storage space. The partially finished LL includes a 241 sf heated fam rm (not on the town card sf) and a 2023 2nd full bath w/shower (on the town card). The Laundry area, w/matched set washer & dryer & handy double-basin set-tub, are in a separate space w/mechanicals. This sweet home comes with resurfaced driveway and a detached garage with vintage, carriage-style doors. Enjoy a stroll in the neighborhood, where just around the corner you'll find a wealth of popular restaurants, and the C1940 AC Petersens, a bookstore, shops, services & local theatre. Elizabeth Park is nearby and it's a breezy commute to the corporate & business hub of downtown Hartford, and music and sports venues, theatre and dining. Tour the Wadsworth Museum and The Science Ctr. and catch live shows at the Bushnell, the Hartford Stage and more. West Hartford is known for its award-winning school system, an attractive New England town center, the newer addition of Blue Back Square and the West Farms Shopping Mall, and flights from Bradley International Airport are a short drive away. Don't miss out on this opportunity to be part of it all.
Sold for $485,000
$485,000
17 Troy Street, West Hartford, CT 06119
3beds
1,687sqft
Single Family Residence
Built in 1925
4,356 Square Feet Lot
$487,100 Zestimate®
$287/sqft
$3,014 Estimated rent
Home value
$487,100
$448,000 - $526,000
$3,014/mo
Zestimate® history
Owner options
List your home for rent
$3,014/mo
Rent Zestimate®
Find your next renter with Zillow Rental Manager. Plus, with online applications, you can quickly screen prospective tenants – for free.
$3,014/mo
Rent Zestimate®
Refinance and save
$3,492/mo
Est. payment
Refinancing to a lower rate could help reduce your monthly payments and save thousands over the life of the loan.
$3,492/mo
Est. payment
Explore your selling options
Work with a Zillow partner agent
Leverage their expertise and Zillow's premium Showcase listings to get your home seen by more buyers.
Get startedList with your own agent
Get your home in front of millions of buyers by listing it on Zillow.
Learn how to do itSell it yourself
Take full control of how buyers see your home on Zillow by listing For Sale by Owner (FSBO).
List your homeWhat's special
Wide-mantled fireplaceHigh ceilingsWelcoming residential side streetWall sconcesResurfaced drivewayVintage glass-knob door hardwareSolid hardwood flooring
Zillow last checked:
Listing updated:
Listed by:
Lynne Boyd (860)841-9101,
Coldwell Banker Realty 860-674-0300
Bought with:
Tracey Hollerbach, RES.0786478
Coldwell Banker Realty
Source: Smart MLS,MLS#: 24176159
Facts & features
Interior
Bedrooms & bathrooms
- Bedrooms: 3
- Bathrooms: 2
- Full bathrooms: 2
Rooms
- Room types: Bonus Room
Primary bedroom
- Features: High Ceilings, Ceiling Fan(s), Hardwood Floor
- Level: Upper
Bedroom
- Level: Upper
Bedroom
- Level: Upper
Bathroom
- Features: Tub w/Shower, Tile Floor
- Level: Upper
Bathroom
- Features: Remodeled, Stall Shower
- Level: Lower
Dining room
- Features: High Ceilings, Built-in Features
- Level: Main
Kitchen
- Features: High Ceilings, Eating Space, Pantry, Hardwood Floor
- Level: Main
Living room
- Features: High Ceilings, Fireplace, Hardwood Floor
- Level: Main
Rec play room
- Features: Remodeled, Composite Floor
- Level: Lower
Heating
- Hot Water, Gas In Street
Cooling
- Ceiling Fan(s)
Appliances
- Included: Gas Range, Refrigerator, Washer, Dryer, Gas Water Heater, Water Heater
- Laundry: Lower Level, Mud Room
Features
- Wired for Data
- Doors: Storm Door(s), French Doors
- Windows: Thermopane Windows
- Basement: Full,Partially Finished
- Attic: Storage,Walk-up
- Number of fireplaces: 1
- Fireplace features: Insert
Interior area
- Total structure area: 1,687
- Total interior livable area: 1,687 sqft
- Finished area above ground: 1,446
- Finished area below ground: 241
Property
Parking
- Total spaces: 2
- Parking features: Detached
- Garage spaces: 2
Features
- Patio & porch: Enclosed, Porch
- Exterior features: Sidewalk, Garden
Lot
- Size: 4,356 Square Feet
- Features: Level
Details
- Parcel number: 1909846
- Zoning: RM-3R
Construction
Type & style
- Home type: SingleFamily
- Architectural style: Colonial
- Property subtype: Single Family Residence
Materials
- Vinyl Siding
- Foundation: Concrete Perimeter
- Roof: Shingle
Condition
- New construction: No
- Year built: 1925
Utilities & green energy
- Sewer: Public Sewer
- Water: Public
Green energy
- Energy efficient items: Doors, Windows
Community & HOA
Community
- Features: Near Public Transport, Library, Medical Facilities, Park, Public Rec Facilities, Shopping/Mall
HOA
- Has HOA: No
Location
- Region: West Hartford
Financial & listing details
- Price per square foot: $287/sqft
- Tax assessed value: $186,620
- Annual tax amount: $8,357
- Date on market: 5/18/2026
Price history
| Date | Event | Price |
|---|---|---|
| 6/18/2026 | Sold | $485,000+29.3%$287/sqft |
Source:  Smart MLS #24176159 Report a problem Smart MLS #24176159 Report a problem | ||
| 5/21/2026 | Pending sale | $375,000$222/sqft |
Source: Smart MLS #24176159 Report a problem | ||
| 5/18/2026 | Listed for sale | $375,000+68.9%$222/sqft |
Source: Smart MLS #24176159 Report a problem | ||
| 5/15/2019 | Sold | $222,000-3.4%$132/sqft |
Source: Smart MLS #170145184 Report a problem | ||
| 3/8/2019 | Price change | $229,900-2.1%$136/sqft |
Source: William Raveis Real Estate #170145184 Report a problem | ||
| 2/14/2019 | Price change | $234,750-2.2%$139/sqft |
Source: William Raveis Real Estate #170145184 Report a problem | ||
| 1/24/2019 | Price change | $239,932-1.7%$142/sqft |
Source: William Raveis Real Estate #170145184 Report a problem | ||
| 11/20/2018 | Listed for sale | $244,000+128%$145/sqft |
Source: William Raveis Real Estate #170145184 Report a problem | ||
| 5/5/1993 | Sold | $107,000$63/sqft |
Source: Public Record Report a problem | ||
Public tax history
| Year | Property taxes | Tax assessment |
|---|---|---|
| 2025 | $8,357 +12.2% | $186,620 +6.1% |
| 2024 | $7,450 +3.5% | $175,910 |
| 2023 | $7,198 +0.6% | $175,910 |
| 2022 | $7,156 +2.4% | $175,910 +6.8% |
| 2021 | $6,987 +10.6% | $164,710 +8.9% |
| 2020 | $6,320 | $151,200 |
| 2019 | $6,320 +6.4% | $151,200 +4.3% |
| 2018 | $5,941 -0.1% | $144,900 |
| 2017 | $5,947 +9.7% | $144,900 +2.4% |
| 2015 | $5,422 +2.5% | $141,540 |
| 2014 | $5,289 +2.9% | $141,540 |
| 2013 | $5,138 +1.5% | $141,540 |
| 2012 | $5,060 -17.7% | $141,540 -9.2% |
| 2011 | $6,149 +2.8% | $155,900 |
| 2010 | $5,983 +2.2% | $155,900 |
| 2009 | $5,852 +1.2% | $155,900 |
| 2008 | $5,782 +47.1% | $155,900 +53.2% |
| 2007 | $3,931 +21.6% | $101,763 +25% |
| 2006 | $3,232 -9.9% | $81,410 |
| 2005 | $3,588 +4.6% | $81,410 |
| 2004 | $3,429 +11.9% | $81,410 +0% |
| 2003 | $3,065 +5.5% | $81,400 0% |
| 2001 | $2,906 -4.2% | $81,410 -19.3% |
| 1998 | $3,033 | $100,940 |
Find assessor info on the county website
Neighborhood: 06119
Nearby homes
- $422,3003 bd1 ba1.4k sqft21 Troy St, West Hartford, CT 06119Off Market
- $395,9003 bd2 ba1.3k sqft15 Troy St, West Hartford, CT 06119Off Market
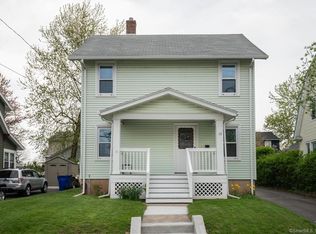
- $390,9003 bd2 ba1.3k sqft25 Troy St, West Hartford, CT 06119Off Market
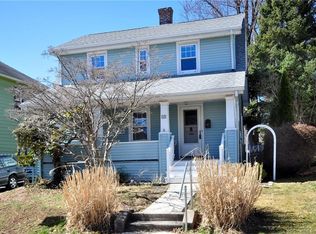
- $361,5002 bd2 ba1.2k sqft11 Troy St, West Hartford, CT 06119Off Market
- $--1 bd1 ba800 sqft43 Troy St #3, West Hartford, CT 06119Off Market
- $434,1003 bd3 ba1.2k sqft120 Beverly Rd, West Hartford, CT 06119Off Market
- $464,1002 bd1 ba2k sqft116 Beverly Rd, West Hartford, CT 06119Off Market
- $380,8002 bd2 ba1.6k sqft124 Beverly Rd, West Hartford, CT 06119Off Market
Nearby schools
GreatSchools rating
- 6/10Whiting Lane SchoolGrades: PK-5Distance: 0.4 mi
- 8/10Bristow Middle SchoolGrades: 6-8Distance: 0.7 mi
- 10/10Hall High SchoolGrades: 9-12Distance: 3 mi
Schools provided by the listing agent
- Elementary: Whiting Lane
- High: Hall
Source: Smart MLS. This data may not be complete. We recommend contacting the local school district to confirm school assignments for this home.


Get pre-qualified for a loan
At Zillow Home Loans, we can pre-qualify you in as little as 5 minutes with no impact to your credit score.An equal housing lender. NMLS #10287.
Sell for more on Zillow
Get a Zillow Showcase℠ listing at no additional cost and you could sell for .
$487,100
2% more
+$9,742
With Zillow Showcase(estimated)
$496,842
- Connecticut
- Hartford County
- West Hartford
- 06119
- 17 Troy Street
Nearby cities
Nearby zip codes
Other West Hartford Topics
