A Must See! Beautifully designed, Meticulous, Well-Maintained home located in the sought after Orchard View Estates in the Washingtonville School District. A charming layout with spectacular views! This lovely, home boasts 4 spacious bedrooms, 2 full baths, a powder room, large living room, cozy family room with fireplace. A custom built eat in kitchen w/oak cabinets includes stainless steel appliances, double oven, large windows w/ tons of natural lighting-leading to dining room through French doors. Master bedroom includes bath,walk-in closet. Home adorns beautiful gleaming hardwood floors & oversized entry ways and staircase. Enjoy your private scenic back yard with park-like views on acres of peace & tranquility. A enjoyable place for family gatherings, cookouts w/friends. Large basement storage area, walk out basement, 3 car garage. An incredible opportunity to own a gorgeous home. Additional features include a new boiler, oil tank.
Close vicinity to local restaurants, shops, hiking trails. 1 hour north of NYC, close to CH train station, I84, NYS Thruway, Stewart Airport, West Point, Hudson River Waterfront & Recreation. A/0 6/17. Show for backup. Additional Information: Amenities:Pedestal Sink,Storage,HeatingFuel:Oil Below Ground,ParkingFeatures:3 Car Attached,
Sold for $630,000
$630,000
17 Trudy Drive, Campbell Hall, NY 10916
4beds
3,067sqft
Single Family Residence, Residential
Built in 2001
2.9 Acres Lot
$739,700 Zestimate®
$205/sqft
$4,605 Estimated rent
Home value
$739,700
$703,000 - $777,000
$4,605/mo
Zestimate® history
Owner options
List your home for rent
$4,605/mo
Rent Zestimate®
Find your next renter with Zillow Rental Manager. Plus, with online applications, you can quickly screen prospective tenants – for free.
$4,605/mo
Rent Zestimate®
Refinance and save
$4,416/mo
Est. payment
Refinancing to a lower rate could help reduce your monthly payments and save thousands over the life of the loan.
$4,416/mo
Est. payment
Explore your selling options
Work with a Zillow partner agent
Leverage their expertise and Zillow's premium Showcase listings to get your home seen by more buyers.
Get startedList with your own agent
Get your home in front of millions of buyers by listing it on Zillow.
Learn how to do itSell it yourself
Take full control of how buyers see your home on Zillow by listing For Sale by Owner (FSBO).
List your homeWhat's special
Zillow last checked:
Listing updated:
Listed by:
Nancy Hartford 845-542-2015,
Howard Hanna Rand Realty 845-562-0050,
John Hartford 845-541-9085,
Howard Hanna Rand Realty
Bought with:
Paul Biagini, 10311206402
Biagini Realty
Source: OneKey® MLS as distributed by MLS GRID,MLS#: H6251616
Facts & features
Interior
Bedrooms & bathrooms
- Bedrooms: 4
- Bathrooms: 3
- Full bathrooms: 2
- 1/2 bathrooms: 1
Heating
- Baseboard, Hot Water, Oil
Cooling
- Central Air
Appliances
- Included: Dishwasher, Dryer, Microwave, Refrigerator, Washer, Oil Water Heater
Features
- Central Vacuum
- Flooring: Hardwood
- Basement: Full,Unfinished,Walk-Out Access
- Attic: Full,Scuttle
- Number of fireplaces: 1
Interior area
- Total structure area: 3,067
- Total interior livable area: 3,067 sqft
Property
Parking
- Total spaces: 3
- Parking features: Attached, Driveway, Garage, Off Street
- Garage spaces: 3
- Has uncovered spaces: Yes
Features
- Has view: Yes
- View description: Mountain(s)
Lot
- Size: 2.9 Acres
- Features: Near Public Transit, Sloped, Views
- Residential vegetation: Partially Wooded
Details
- Parcel number: 3334890170000001067.0000000
Construction
Type & style
- Home type: SingleFamily
- Architectural style: Colonial
- Property subtype: Single Family Residence, Residential
Materials
- Batts Insulation
Condition
- Year built: 2001
Utilities & green energy
- Sewer: Septic Tank
- Utilities for property: Trash Collection Private
Community & HOA
Community
- Security: Security System
HOA
- Has HOA: No
Location
- Region: Campbell Hall
Financial & listing details
- Price per square foot: $205/sqft
- Tax assessed value: $435,800
- Annual tax amount: $13,278
- Date on market: 6/10/2023
- Listing agreement: Exclusive Right To Sell
- Inclusions: Oven/Range
Price history
| Date | Event | Price |
|---|---|---|
| 8/28/2023 | Sold | $630,000-3.1%$205/sqft |
Source:  OneKey® MLS as distributed by MLS GRID #H6251616 Report a problem OneKey® MLS as distributed by MLS GRID #H6251616 Report a problem | ||
| 7/10/2023 | Pending sale | $649,900$212/sqft |
Source: OneKey® MLS as distributed by MLS GRID #H6251616 Report a problem | ||
| 6/10/2023 | Listed for sale | $649,900+78.1%$212/sqft |
Source: OneKey® MLS as distributed by MLS GRID #H6251616 Report a problem | ||
| 6/10/2003 | Sold | $365,000-16.4%$119/sqft |
Source: Agent Provided Report a problem | ||
| 8/29/2001 | Sold | $436,400$142/sqft |
Source: Agent Provided Report a problem | ||
Public tax history
| Year | Property taxes | Tax assessment |
|---|---|---|
| 2025 | -- | $435,800 |
| 2024 | -- | $435,800 |
| 2023 | -- | $435,800 |
| 2022 | -- | $435,800 |
| 2021 | -- | $435,800 |
| 2020 | -- | $435,800 |
| 2019 | -- | $435,800 |
| 2018 | -- | $435,800 |
| 2017 | $12,912 | $435,800 |
| 2016 | -- | $435,800 |
| 2015 | -- | $435,800 |
| 2014 | -- | $435,800 |
| 2013 | -- | $435,800 -1.1% |
| 2012 | -- | $440,700 |
| 2011 | -- | $440,700 |
| 2010 | -- | $440,700 |
| 2009 | -- | $440,700 |
| 2007 | -- | $440,700 |
| 2006 | -- | $440,700 |
| 2005 | -- | $440,700 +32.8% |
| 2004 | -- | $331,900 |
| 2002 | -- | $331,900 +439.7% |
| 2001 | -- | $61,500 |
Find assessor info on the county website
Neighborhood: 10916
Nearby homes
- $895,9004 bd3 ba3.7k sqft15 Trudy Dr, Campbell Hall, NY 10916Off Market
- $780,6004 bd3 ba3k sqft13 Trudy Dr, Campbell Hall, NY 10916Off Market
- $716,5004 bd3 ba3.2k sqft20 Trudy Dr, Campbell Hall, NY 10916Sold
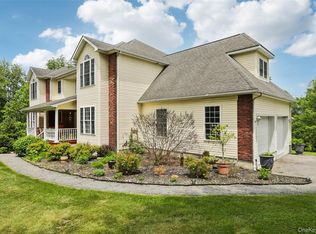
- $775,7004 bd2 ba2.9k sqft16 Trudy Dr, Campbell Hall, NY 10916Off Market
- $912,8004 bd3 ba4.4k sqft9 Woodland Dr, Campbell Hall, NY 10916Off Market
- $854,2006 bd3 ba3.2k sqft83 Blough Ln, Campbell Hall, NY 10916Off Market
- $688,5004 bd3 ba2.9k sqft11 Trudy Dr, Campbell Hall, NY 10916Off Market
- $726,9004 bd2 ba2.5k sqft14 Trudy Dr, Campbell Hall, NY 10916Off Market
Nearby schools
GreatSchools rating
- 4/10Round Hill Elementary SchoolGrades: PK-5Distance: 4.2 mi
- 6/10Washingtonville Middle SchoolGrades: 6-8Distance: 4.3 mi
- 7/10Washingtonville Senior High SchoolGrades: 9-12Distance: 4.1 mi
Schools provided by the listing agent
- Elementary: Round Hill Elementary School
- Middle: Washingtonville Middle School
- High: Washingtonville Senior High School
Source: OneKey® MLS as distributed by MLS GRID. This data may not be complete. We recommend contacting the local school district to confirm school assignments for this home.
- New York
- Orange County
- Campbell Hall
- 10916
- 17 Trudy Drive
Nearby cities
Nearby zip codes
Other Campbell Hall Topics
