Skip main navigation
Sold for $376,000
  • $376,000

    17 Tudor Ct, Dover, DE 19901

    5beds
    2,307sqft
    Single Family Residence
    Built in 1979
    10,051 Square Feet Lot
    $412,100 Zestimate®
    $163/sqft
    $2,958 Estimated rent

    Home value

    $412,100

    $391,000 - $433,000

    $2,958/mo

    Zestimate® history
    Loading
    Loading...

    Owner options

    List your home for rent

    $2,958/mo

    Rent Zestimate®

    Find your next renter with Zillow Rental Manager. Plus, with online applications, you can quickly screen prospective tenants – for free.

    Learn more

    $2,958/mo

    Rent Zestimate®

    Refinance and save

    $1,757/mo

    Est. payment

    Refinancing to a lower rate could help reduce your monthly payments and save thousands over the life of the loan.

    See today's rates

    $1,757/mo

    Est. payment

    Explore your selling options

    Work with a Zillow partner agent

    Leverage their expertise and Zillow's premium Showcase listings to get your home seen by more buyers.

    Get started

    List with your own agent

    Get your home in front of millions of buyers by listing it on Zillow.

    Learn how to do it

    Sell it yourself

    Take full control of how buyers see your home on Zillow by listing For Sale by Owner (FSBO).

    List your home

    What's special

    Contemporary designFresh airModern fixturesPersonal gymHigh-end finishesPrivate oasisMaster suite
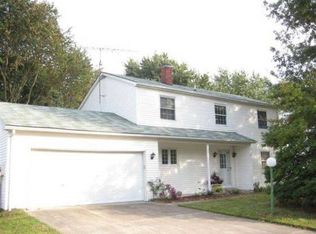
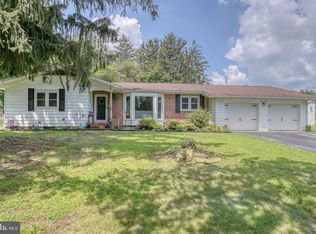
    This beautifully renovated 5-bedroom, 3.5-bathroom home presents an enticing opportunity for comfortable and luxurious living. Built in 1979, the property seamlessly combines contemporary design with high-end finishes, offering a welcoming atmosphere from the moment you step inside. The spacious and open floor plan is perfect for both daily living and entertaining guests. The kitchen, a focal point of the home, has been thoughtfully updated with sleek cabinetry and top-of-the-line stainless steel appliances. The large center island not only adds functionality but also creates a gathering place for culinary enthusiasts and family members to enjoy meals and conversations together. The five generously sized bedrooms ensure that there's plenty of space for a growing family or for accommodating visitors. The master suite stands out as a true retreat, boasting a luxurious en-suite bathroom equipped with modern fixtures, elevating your daily routines into moments of relaxation and rejuvenation. Beyond the main living areas, the partially finished basement provides additional versatility to the home. This space can be transformed into a home office, entertainment area, or even a personal gym, catering to various lifestyle needs. Step outside, and you'll discover a quarter-acre lot that offers a private oasis for outdoor activities and entertaining. Whether you're hosting gatherings, enjoying family time, or simply relishing the fresh air, the yard provides ample room for all your outdoor aspirations. The possibility of a patio or deck adds a touch of sophistication, creating an ideal setting for outdoor relaxation.

    Zillow last checked:

    Listing updated:

    Listed by:

    Marc Pollak 302-464-8880,

    Empower Real Estate, LLC,

    Co-Listing Agent: Christopher Kelly Clawson 302-922-4136,

    Empower Real Estate, LLC

    Bought with:

    Gary Williams, RA-0020358

    BHHS Fox & Roach-Christiana

    Source: Bright MLS,MLS#: DEKT2022320MLS Logo

    Facts & features

    Interior

    Bedrooms & bathrooms
    • Bedrooms: 5
    • Bathrooms: 4
    • Full bathrooms: 3
    • 1/2 bathrooms: 1
    • Main level bathrooms: 2
    • Main level bedrooms: 1
    Basement
    • Area: 0
    Heating
    • Forced Air, Oil
    Cooling
    • Central Air, Electric
    Appliances
    • Included: Electric Water Heater
    Features
    • Basement: Unfinished
    • Has fireplace: No
    Interior area
    • Total structure area: 2,307
    • Total interior livable area: 2,307 sqft
    • Finished area above ground: 2,307
    • Finished area below ground: 0

    Property

    Parking
    • Total spaces: 5
    • Parking features: Garage Faces Front, Driveway, Attached, Off Street
    • Attached garage spaces: 1
    • Uncovered spaces: 4
    Accessibility
    • Accessibility features: None
    Features
    • Levels: Two
    • Stories: 2
    • Pool features: None
    Lot
    • Size: 10,051 sqft
    • Dimensions: 77.60 x 131.24
    Details
    • Additional structures: Above Grade, Below Grade
    • Parcel number: NM0009509023500000
    • Zoning: RS1
    • Special conditions: Standard

    Construction

    Type & style
    • Home type: SingleFamily
    • Architectural style: Colonial
    • Property subtype: Single Family Residence
    Materials
    • Vinyl Siding, Aluminum Siding
    • Foundation: Other
    Condition
    • New construction: No
    • Year built: 1979

    Utilities & green energy

    • Sewer: Public Sewer
    • Water: Public

    Community & neighborhood

    Location
    • Region: Dover
    • Subdivision: Royal Grant

    HOA & financial

    HOA
    • Has HOA: Yes
    • HOA fee: $30 annually

    Other

    Other facts
    • Listing agreement: Exclusive Right To Sell
    • Listing terms: VA Loan,FHA,Conventional,Cash
    • Ownership: Fee Simple

    Price history

    DateEventPrice
    10/2/2023Sold$376,000+3%$163/sqft
    Source: Bright MLS #DEKT2022320 Report a problem
    9/22/2023Contingent$365,000$158/sqft
    Source: Bright MLS #DEKT2022320 Report a problem
    9/4/2023Pending sale$365,000$158/sqft
    Source: Bright MLS #DEKT2022320 Report a problem
    8/31/2023Listed for sale$365,000+32.7%$158/sqft
    Source: Bright MLS #DEKT2022320 Report a problem
    10/1/2020Sold$275,000$119/sqft
    Source: Public Record Report a problem
    8/14/2020Pending sale$275,000$119/sqft
    Source: Patterson-Schwartz Real Estate #DEKT241118 Report a problem
    8/14/2020Listed for sale$275,000+57.1%$119/sqft
    Source: Patterson-Schwartz Real Estate #DEKT241118 Report a problem
    7/2/2013Sold$175,000-2.8%$76/sqft
    Source: Public Record Report a problem
    2/12/2013Price change$180,000-5.3%$78/sqft
    Source: RE/MAX ASSOCIATES #6116568 Report a problem
    10/18/2012Price change$190,000-2.6%$82/sqft
    Source: RE/MAX ASSOCIATES #6116568 Report a problem
    9/28/2012Listed for sale$195,000$85/sqft
    Source: RE/MAX Associates #6116568 Report a problem

    Public tax history

    YearProperty taxesTax assessment
    2025$1,723 +1.8%$322,300
    2024$1,692 -4.8%$322,300 +489.2%
    2023$1,777 +5.4%$54,700
    2022$1,687 +1.3%$54,700
    2021$1,666 +1.6%$54,700
    2020$1,640 +3.2%$54,700
    2019$1,589 +2.9%$54,700
    2018$1,545 $54,700 -1.3%
    2017$1,545 +7%$55,400
    2016$1,444 +14.8%$55,400
    2015$1,258 +0.2%$55,400
    2014$1,255 $55,400
    2012-- $55,400
    2011-- $55,400
    2010-- $55,400 +12.1%
    2009-- $49,400
    2008-- $49,400
    2007-- $49,400
    2005-- $49,400
    2004-- $49,400
    2002-- $49,400
    2001-- $49,400
    2000$610 $49,400

    Find assessor info on the county website

    Neighborhood: Highland Acres

    Nearby schools

    GreatSchools rating
    Schools provided by the listing agent
    • Elementary: Allen Frear
    • Middle: F Neil Postlethwait
    • High: Caesar Rod
    • District: Caesar Rodney

    Source: Bright MLS. This data may not be complete. We recommend contacting the local school district to confirm school assignments for this home.

    Get a cash offer in 3 minutes
    Find out how much your home could sell for in as little as 3 minutes with a no-obligation cash offer.
    Estimated market value
    $412,100
    Get a cash offer in 3 minutes
    Find out how much your home could sell for in as little as 3 minutes with a no-obligation cash offer.
    Estimated market value
    $412,100