Rare opportunity! Lovingly maintained & rich with character, this versatile 2-family home-on a side street-enjoyed for years as a spacious single-family residence with a separate top-floor in-law suite. Spanning 4 levels, the property offers beautifully refinished red oak hardwood floors & fresh interior paint throughout most & timeless architectural details including stunning stained glass at the stairway landing & 2 elegant marble fireplaces. The walk-out lower level features a “summer kitchen,” fireplace & easy access to the patio/lush backyard retreat. Relax in the enclosed 3-season porch or entertain outdoors beside the marble picnic bench surrounded by mature perennials/beautifully maintained grounds. Additional updates include 33 vinyl-clad replacement windows (2008), security system & extensive improvements outlined on paperclip. Excellent location near public transportation, schools, shopping & highway access. Minutes to Encore, Boston Harbor, Assembly Row & Station Landing.
Sold for $890,000
$890,000
17 Tufts Ave, Everett, MA 02149
3beds
3,202sqft
2 Family - 2 Units Up/Down
Built in 1880
-- sqft lot
$889,900 Zestimate®
$278/sqft
$2,937 Estimated rent
Home value
$889,900
$837,000 - $952,000
$2,937/mo
Zestimate® history
Owner options
List your home for rent
$2,937/mo
Rent Zestimate®
Find your next renter with Zillow Rental Manager. Plus, with online applications, you can quickly screen prospective tenants – for free.
$2,937/mo
Rent Zestimate®
Refinance and save
$5,913/mo
Est. payment
Refinancing to a lower rate could help reduce your monthly payments and save thousands over the life of the loan.
$5,913/mo
Est. payment
Explore your selling options
Work with a Zillow partner agent
Leverage their expertise and Zillow's premium Showcase listings to get your home seen by more buyers.
Get startedList with your own agent
Get your home in front of millions of buyers by listing it on Zillow.
Learn how to do itSell it yourself
Take full control of how buyers see your home on Zillow by listing For Sale by Owner (FSBO).
List your homeWhat's special
Zillow last checked:
Listing updated:
Listed by:
Ali Ludwig 978-869-9321,
Keller Williams Realty-Merrimack 978-692-3280,
Ali Ludwig 978-869-9321
Bought with:
Andrea Sandoval
Keller Williams Realty North Central
Source: MLS PIN,MLS#: 73521237
Facts & features
Interior
Bedrooms & bathrooms
- Bedrooms: 3
- Bathrooms: 3
- Full bathrooms: 2
- 1/2 bathrooms: 1
Heating
- Baseboard, Natural Gas, Ductless, Electric
Cooling
- Ductless, Window Unit(s)
Appliances
- Included: Range, Dishwasher, Refrigerator
Features
- Ceiling Fan(s), Bathroom With Tub & Shower, Living Room, Dining Room, Kitchen, Family Room
- Flooring: Tile, Vinyl, Hardwood, Stone/Ceramic Tile
- Windows: Stained Glass Window(s)
- Basement: Full,Partially Finished,Walk-Out Access,Interior Entry
- Number of fireplaces: 2
- Fireplace features: Wood Burning
Interior area
- Total structure area: 3,202
- Total interior livable area: 3,202 sqft
- Finished area above ground: 2,624
- Finished area below ground: 578
Property
Parking
- Total spaces: 3
- Parking features: Paved Drive, Off Street, Paved
- Uncovered spaces: 3
Features
- Patio & porch: Enclosed, Patio
- Exterior features: Rain Gutters
Lot
- Size: 4,975 Square Feet
Details
- Parcel number: M:E0 B:02 L:000073,480940
- Zoning: DD
Construction
Type & style
- Home type: MultiFamily
- Property subtype: 2 Family - 2 Units Up/Down
Materials
- Frame
- Foundation: Other
- Roof: Shingle
Condition
- Year built: 1880
Utilities & green energy
- Electric: Fuses
- Sewer: Public Sewer
- Water: Public
Community & HOA
Community
- Features: Public Transportation, Highway Access, Public School, Sidewalks
Location
- Region: Everett
Financial & listing details
- Price per square foot: $278/sqft
- Tax assessed value: $819,300
- Annual tax amount: $9,332
- Date on market: 7/14/2026
- Total actual rent: 0
- Road surface type: Paved
Price history
| Date | Event | Price |
|---|---|---|
| 9/25/2026 | Sold | $890,000+0%$278/sqft |
Source: MLS PIN #73521237 Report a problem | ||
| 8/4/2026 | Pending sale | $889,900$278/sqft |
Source: MLS PIN #73526405 Report a problem | ||
| 7/27/2026 | Contingent | $889,900$278/sqft |
Source: MLS PIN #73521237 Report a problem | ||
| 7/21/2026 | Price change | $889,900-5.9%$278/sqft |
Source: MLS PIN #73521237 Report a problem | ||
| 7/9/2026 | Price change | $945,500-4.5%$295/sqft |
Source: MLS PIN #73526405 Report a problem | ||
| 6/3/2026 | Price change | $989,900-10%$309/sqft |
Source: MLS PIN #73526405 Report a problem | ||
| 5/19/2026 | Listed for sale | $1,100,000$344/sqft |
Source: MLS PIN #73521237 Report a problem | ||
Public tax history
| Year | Property taxes | Tax assessment |
|---|---|---|
| 2025 | $9,332 +7.6% | $819,300 +8.3% |
| 2024 | $8,671 +2.8% | $756,600 +5.7% |
| 2023 | $8,432 +20.5% | $715,800 +6% |
| 2022 | $6,999 +9.1% | $675,600 +4% |
| 2021 | $6,413 -4.8% | $649,700 +2.6% |
| 2020 | $6,736 -5.7% | $633,100 +9.8% |
| 2019 | $7,140 +2.3% | $576,700 +13.9% |
| 2018 | $6,978 +7.4% | $506,400 +12.5% |
| 2017 | $6,499 +17.7% | $450,100 +17.7% |
| 2016 | $5,524 +5.3% | $382,300 +6.5% |
| 2015 | $5,246 +9.8% | $359,100 +13.1% |
| 2014 | $4,777 -0.6% | $317,600 +3.4% |
| 2013 | $4,805 -1% | $307,200 -1.8% |
| 2012 | $4,853 +6.3% | $312,700 +8.9% |
| 2011 | $4,564 +14.4% | $287,200 -2.7% |
| 2010 | $3,990 +29.5% | $295,300 -25% |
| 2009 | $3,080 -37.9% | $393,600 -17.9% |
| 2008 | $4,961 +24.1% | $479,300 |
| 2007 | $3,997 +0% | $479,300 +8.1% |
| 2006 | $3,996 +36.8% | $443,500 +29.3% |
| 2005 | $2,922 +11.2% | $342,900 +7.6% |
| 2004 | $2,627 +13.4% | $318,800 +5% |
| 2003 | $2,316 +35.6% | $303,600 +82% |
| 2002 | $1,708 +2.3% | $166,800 +4% |
| 2000 | $1,670 +8.9% | $160,400 +34.1% |
| 1999 | $1,533 | $119,600 |
Find assessor info on the county website
Neighborhood: 02149
Nearby homes
- $978,5005 bd2 ba2.5k sqft15 Tufts Ave, Everett, MA 02149Off Market
- $--3 bd1 ba1.5k sqft15 Tufts Ave #1, Everett, MA 02149Off Market
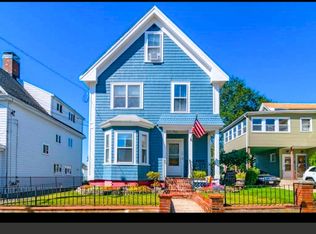
- $643,2003 bd1 ba1.9k sqft21 Tufts Ave, Everett, MA 02149Off Market
- $817,7004 bd2 ba2.3k sqft9 Tufts Ave, Everett, MA 02149Off Market
- $771,7003 bd2 ba2.5k sqft25 Tufts Ave, Everett, MA 02149Off Market
- $584,7003 bd1 ba1.5k sqft22 Tufts Ave, Everett, MA 02149Off Market
- $593,8003 bd1 ba1.7k sqft14 Tufts Ave, Everett, MA 02149Off Market
- $848,0005 bd2 ba2.2k sqft27 Tufts Ave, Everett, MA 02149Off Market
Nearby schools
GreatSchools rating
- 5/10Devens SchoolGrades: K-12Distance: 0.2 mi
- 5/10Sumner G. Whittier SchoolGrades: K-8Distance: 0.2 mi
- 2/10Everett High SchoolGrades: 9-12Distance: 0.9 mi
Schools provided by the listing agent
- Elementary: Sumner G. Whittier School
- Middle: Sumner G. Whittier School
- High: Everett High School
Source: MLS PIN. This data may not be complete. We recommend contacting the local school district to confirm school assignments for this home.
Get a cash offer in 3 minutes
Find out how much your home could sell for in as little as 3 minutes with a no-obligation cash offer.
Estimated market value
$889,900
Get a cash offer in 3 minutes
Find out how much your home could sell for in as little as 3 minutes with a no-obligation cash offer.
Estimated market value
$889,900
- Massachusetts
- Middlesex County
- Everett
- 02149
- 17 Tufts Ave
