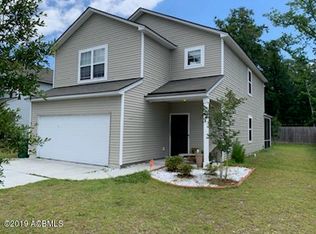
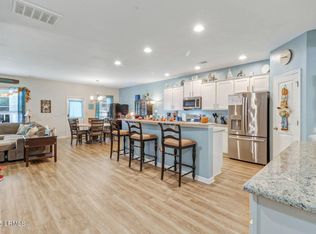
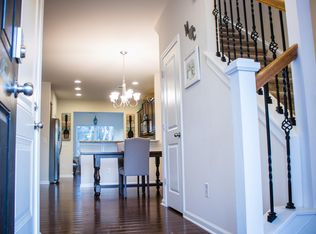
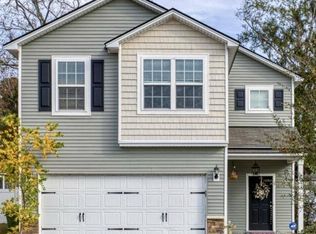
SHADOW MOSS - This Harris floor plan includes features such as hardwood floors in the main living area, upgraded granite counter tops & stainless steel appliances in the kitchen and endless possibility with two bonus areas. Off the kitchen is a large screened in porch and extended patio leading into the fenced backyard. The flex room downstairs could serve as a study, office, playroom or guest room. Upstairs, you will find a sizeable loft that can easily serve as a second living area. All bedrooms are located upstairs with spacious walk-in closets. In addition to the laundry room, there is also a full bath to serve the two guest bedrooms. The master has an ensuite with separate soaking tub and stand-up shower, dual sinks, and large walk-in closet. Centrally and conveniently located to
This property is not currently displayed as for sale or rent on Zillow. This may be different from what's on other websites or public sources.