Skip main navigation
Off market
  • $4,174,000

    17 Turtle Back Lane West, New Canaan, CT 06840

    5beds
    4,821sqft
    Single Family Residence
    Built in 1963
    4.22 Acres Lot
    $4,174,000 Zestimate®
    $866/sqft
    $17,796 Estimated rent

    Home value

    $4,174,000

    $3.67M - $4.80M

    $17,796/mo

    Zestimate® history
    Loading
    Loading...

    Owner options

    List your home for rent

    $17,796/mo

    Rent Zestimate®

    Find your next renter with Zillow Rental Manager. Plus, with online applications, you can quickly screen prospective tenants – for free.

    Learn more

    $17,796/mo

    Rent Zestimate®

    Refinance and save

    $23,525/mo

    Est. payment

    Refinancing to a lower rate could help reduce your monthly payments and save thousands over the life of the loan.

    See today's rates

    $23,525/mo

    Est. payment

    Explore your selling options

    Work with a Zillow partner agent

    Leverage their expertise and Zillow's premium Showcase listings to get your home seen by more buyers.

    Get started

    List with your own agent

    Get your home in front of millions of buyers by listing it on Zillow.

    Learn how to do it

    Sell it yourself

    Take full control of how buyers see your home on Zillow by listing For Sale by Owner (FSBO).

    List your home

    What's special

    Peaceful primary suiteOffice built-insWet barExpansive terracesMultiple terracesLarge islandSecond laundry

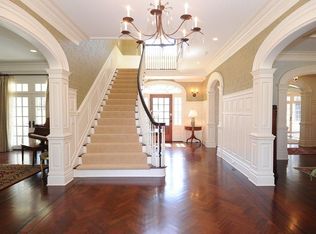
    THIS STUNNING STONE & SHINGLE COLONIAL is beautifully sited on over 4 level acres. Thoughtfully renovated & expanded by current owners under the watchful eye of noted Architect, Gary Stluka. Welcoming stone entry leads to spacious foyer flanked by designer dining and living rooms, full of light thanks to a pair of bay windows. Exceptional quality eat-in kitchen with large island, hi-end cabinetry, appliances and views/access to the fenced back yard and pool area. Adjacent to the kitchen you'll find one of 2 family rooms, with fireplace, office built-ins, vaulted ceilings and doors to terrace. The Great Room, (aka, second family room), off the living room offers additional casual living and great flexibility with vaulted ceilings, fireplace, wet bar, half bath and French doors to the gardens, multiple terraces, pool and pool house (w 1/2 bath/outdoor shower). Also on 1st floor, added bonus of cozy 5th bedroom with full bath. Upstairs, peaceful Primary Suite with walk-in closet and beautifully renovated master bath. Bedroom #3 is ensuite with dressing area, two more spacious bedrooms flank smartly renovated shared bath. Second floor laundry room and partially finished lower level exercise/office/playroom with half bath and second laundry, lead to the 2-car garage. Gorgeous property, professionally landscaped by dbdesign w/specimen trees & flowering shrubs. The expansive terraces, pool, gas firepit and fountain create several enviable 'outdoor rooms' to be enjoyed year round! Flood zone, current owners policy available for review (Attached to Documents tab), annual premium $1044.

    This property is off market, which means it's not currently listed for sale or rent on Zillow. This may be different from what's available on other websites or public sources.

    Zillow last checked:

    Listing updated:

    Listed by:

    Anne H. Krieger 203-984-9188,

    William Pitt Sotheby's Int'l 203-966-2633

    Bought with:

    Page Growney, RES.0773375

    William Pitt Sotheby's Int'l

    Source: Smart MLS,MLS#: 170554608MLS Logo

    Facts & features

    Interior

    Bedrooms & bathrooms
    • Bedrooms: 5
    • Bathrooms: 6
    • Full bathrooms: 4
    • 1/2 bathrooms: 2
    Primary bedroom
    • Features: Full Bath, Walk-In Closet(s), Wall/Wall Carpet
    • Level: Upper
    • Area: 267.88 Square Feet
    • Dimensions: 14.8 x 18.1
    Bedroom
    • Features: Full Bath, Hardwood Floor
    • Level: Main
    • Area: 132.41 Square Feet
    • Dimensions: 10.1 x 13.11
    Bedroom
    • Features: Dressing Room, Full Bath, Hardwood Floor
    • Level: Upper
    • Area: 169.83 Square Feet
    • Dimensions: 11.1 x 15.3
    Bedroom
    • Features: Hardwood Floor, Jack & Jill Bath
    • Level: Upper
    • Area: 202.5 Square Feet
    • Dimensions: 12.5 x 16.2
    Bedroom
    • Features: Hardwood Floor, Jack & Jill Bath
    • Level: Upper
    • Area: 178.75 Square Feet
    • Dimensions: 12.5 x 14.3
    Primary bathroom
    • Features: Built-in Features, Remodeled, Stone Floor
    • Level: Upper
    • Area: 134.68 Square Feet
    • Dimensions: 9.1 x 14.8
    Dining room
    • Features: Bay/Bow Window, Hardwood Floor
    • Level: Main
    • Area: 236.91 Square Feet
    • Dimensions: 14.9 x 15.9
    Family room
    • Features: High Ceilings, Bookcases, Built-in Features, Fireplace, French Doors, Hardwood Floor
    • Level: Main
    • Area: 468.79 Square Feet
    • Dimensions: 18.1 x 25.9
    Great room
    • Features: High Ceilings, Fireplace, French Doors, Half Bath, Hardwood Floor, Wet Bar
    • Level: Main
    • Area: 386.69 Square Feet
    • Dimensions: 17.11 x 22.6
    Kitchen
    • Features: Breakfast Nook, Hardwood Floor, Kitchen Island
    • Level: Main
    • Area: 365 Square Feet
    • Dimensions: 14.6 x 25
    Living room
    • Features: Bay/Bow Window, Fireplace, Hardwood Floor
    • Level: Main
    • Area: 389.04 Square Feet
    • Dimensions: 14.9 x 26.11
    Rec play room
    • Features: Half Bath, Laundry Hookup
    • Level: Lower
    • Area: 597.78 Square Feet
    • Dimensions: 24.3 x 24.6
    Heating
    • Baseboard, Forced Air, Zoned, Oil
    Cooling
    • Central Air, Zoned
    Appliances
    • Included: Gas Cooktop, Oven, Microwave, Range Hood, Refrigerator, Freezer, Ice Maker, Dishwasher, Disposal, Washer, Dryer, Water Heater
    • Laundry: Lower Level, Upper Level, Mud Room
    Features
    • Entrance Foyer, Wired for Sound
    • Doors: French Doors
    • Windows: Thermopane Windows
    • Basement: Partially Finished,Garage Access,Storage Space,Sump Pump
    • Attic: Pull Down Stairs,Floored,Storage
    • Number of fireplaces: 3
    Interior area
    • Total structure area: 4,821
    • Total interior livable area: 4,821 sqft
    • Finished area above ground: 4,221
    • Finished area below ground: 600

    Property

    Parking
    • Total spaces: 4
    • Parking features: Attached, Garage Door Opener, Private, Paved
    • Attached garage spaces: 2
    • Has uncovered spaces: Yes
    Features
    • Patio & porch: Terrace
    • Exterior features: Fruit Trees, Garden, Lighting, Underground Sprinkler
    • Has private pool: Yes
    • Pool features: In Ground, Heated
    • Has view: Yes
    • View description: Water
    • Has water view: Yes
    • Water view: Water
    • Waterfront features: Waterfront, Pond, Access
    Lot
    • Size: 4.22 Acres
    • Features: Cul-De-Sac, In Flood Zone, Wetlands, Cleared, Few Trees, Landscaped
    Details
    • Additional structures: Cabana, Pool House
    • Parcel number: 184716
    • Zoning: 4AC
    • Other equipment: Generator

    Construction

    Type & style
    • Home type: SingleFamily
    • Architectural style: Colonial
    • Property subtype: Single Family Residence
    Materials
    • Shingle Siding, Wood Siding
    • Foundation: Concrete Perimeter
    • Roof: Asphalt
    Condition
    • New construction: No
    • Year built: 1963

    Utilities & green energy

    • Sewer: Septic Tank
    • Water: Well
    • Utilities for property: Cable Available
    Green energy
    • Energy efficient items: Windows

    Community & neighborhood

    Security
    • Security features: Security System
    Location
    • Region: New Canaan
    • Subdivision: Oenoke Ridge

    Price history

    DateEventPrice
    6/22/2023Sold$2,895,000$600/sqft
    Source: Smart MLS #170554608 Report a problem
    4/12/2023Contingent$2,895,000$600/sqft
    Source: Smart MLS #170554608 Report a problem
    3/28/2023Listed for sale$2,895,000+286%$600/sqft
    Source: Smart MLS #170554608 Report a problem
    12/4/1991Sold$750,000$156/sqft
    Source: Public Record Report a problem

    Public tax history

    YearProperty taxesTax assessment
    2025$30,903 +11.7%$1,851,570 +8%
    2024$27,677 +8.2%$1,714,790 +27%
    2023$25,572 +3.1%$1,350,160
    2022$24,802 +1.2%$1,350,160
    2021$24,519 $1,350,160
    2020$24,519 -0.4%$1,350,160
    2019$24,627 -3.8%$1,350,160 -10.5%
    2018$25,587 +1.7%$1,508,640
    2017$25,149 +2.2%$1,508,640
    2016$24,606 +2%$1,508,640
    2015$24,123 +2.9%$1,508,640
    2014$23,444 -12.2%$1,508,640 -17.5%
    2013$26,691 +3.6%$1,829,400
    2012$25,758 +1.7%$1,829,400
    2011$25,337 +2%$1,829,400
    2010$24,843 +1.7%$1,829,400
    2009$24,422 +11.6%$1,829,400 +26.4%
    2008$21,882 +4%$1,447,200
    2007$21,042 +13.3%$1,447,200 +9.4%
    2006$18,572 +4.9%$1,322,800
    2005$17,712 +5.8%$1,322,800
    2004$16,747 +11.6%$1,322,800 +23.3%
    2003$15,007 +15.4%$1,072,680 +72.2%
    2001$13,008 +2%$623,000
    2000$12,759 +5%$623,000
    1999$12,149 $623,000

    Find assessor info on the county website

    Neighborhood: 06840

    Nearby schools

    GreatSchools rating
    Schools provided by the listing agent
    • Elementary: West
    • Middle: Saxe Middle
    • High: New Canaan

    Source: Smart MLS. This data may not be complete. We recommend contacting the local school district to confirm school assignments for this home.

    Sell for more on Zillow
    Get a Zillow Showcase℠ listing at no additional cost and you could sell for .
    $4,174,000
    2% more
    +$83,480
    With Zillow Showcase(estimated)
    $4,257,480