Skip main navigation
Sold for $335,000
  • $335,000

    17 Union Crest Dr #L-0005, Annville, PA 17003

    3beds
    1,370sqft
    Single Family Residence
    Built in 2017
    7,405 Square Feet Lot
    $371,100 Zestimate®
    $245/sqft
    $2,224 Estimated rent

    Home value

    $371,100

    $353,000 - $390,000

    $2,224/mo

    Zestimate® history
    Loading
    Loading...

    Owner options

    List your home for rent

    $2,224/mo

    Rent Zestimate®

    Find your next renter with Zillow Rental Manager. Plus, with online applications, you can quickly screen prospective tenants – for free.

    Learn more

    $2,224/mo

    Rent Zestimate®

    Refinance and save

    $2,158/mo

    Est. payment

    Refinancing to a lower rate could help reduce your monthly payments and save thousands over the life of the loan.

    See today's rates

    $2,158/mo

    Est. payment

    Explore your selling options

    Work with a Zillow partner agent

    Leverage their expertise and Zillow's premium Showcase listings to get your home seen by more buyers.

    Get started

    List with your own agent

    Get your home in front of millions of buyers by listing it on Zillow.

    Learn how to do it

    Sell it yourself

    Take full control of how buyers see your home on Zillow by listing For Sale by Owner (FSBO).

    List your home

    What's special

    Epoxy floorsPrivate bathSeparate heatingSeparate main floor laundryHvac systemHummingbird perennial flower gardenBeautiful yard
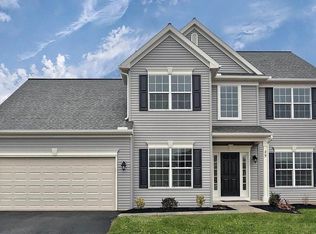
    Just in time for the Holidays! Beautiful, bright, very well-maintained Ranch in ACSD. No HOA. Not a 55+. You own the land too! 3 bedrooms. 2 baths. 1370 SF. Privacy fence (5ft no maintenance vinyl) surrounds a covered patio space with lovely landscaping. Prepared space for grilling or fire pit. Builder upgrades in cabinetry, flooring, electrical and lighting. Kitchen which includes separate pantry and custom island, opens up into dining area and living room. Remote control gas fireplace with battery back up. Seller upgraded appliances and all included. Separate main floor laundry with washer/dryer and tub. Cozy owners' suite to rear w private bath; combination shower head system and heat lamp. Second bedroom to front. 3rd bedroom is designed as an office and easily revertible. HVAC system includes Honeywell wi-fi thermostat, humidifier, dehumidifier, Lennox central air and gas furnace. Oversized 21x24 garage features epoxy floors plus separate heating and air conditioning unit, also includes a very easy to maintain 7x8 ft Endless Pool. Superior wall basement includes radon system and battery backup sump pump. Beautiful yard with butterfly and hummingbird perennial flower garden and rear security lighting. Very friendly neighborhood with convenient location to shopping. 422/322/72/934 and PA Turnpike 76 are within minutes. Central to Harrisburg, Lancaster and Reading areas (approx. 30 minutes). Estimated 15 minutes to Hershey Park, Hershey Medical Central, Lebanon VA Medical and Well Span Hospitals. Estimated times: 75+ minutes to Philadelphia areas. Two hours to Baltimore. Three hours to NYC areas. Shown by appointment only.

    Zillow last checked:

    Listing updated:

    Listed by:

    Brenda Miller 717-813-1700,

    RE/MAX Cornerstone

    Bought with:

    Megan Livengood, RS322885

    Bob Swayne Real Estate

    Source: Bright MLS,MLS#: PALN2010680MLS Logo

    Facts & features

    Interior

    Bedrooms & bathrooms
    • Bedrooms: 3
    • Bathrooms: 2
    • Full bathrooms: 2
    • Main level bathrooms: 2
    • Main level bedrooms: 3
    Basement
    • Description: Percent Finished: 0.0
    • Area: 600
    Heating
    • Forced Air, Natural Gas
    Cooling
    • Central Air, Electric
    Appliances
    • Included: Microwave, Dishwasher, Oven/Range - Electric, Self Cleaning Oven, Refrigerator, Stainless Steel Appliance(s), Washer/Dryer Stacked, Electric Water Heater
    • Laundry: Main Level
    Features
    • Breakfast Area, Open Floorplan, Bathroom - Tub Shower
    • Doors: Insulated
    • Windows: Energy Efficient, Window Treatments
    • Basement: Connecting Stairway,Interior Entry
    • Number of fireplaces: 1
    • Fireplace features: Gas/Propane, Stone, Mantel(s), Glass Doors
    Interior area
    • Total structure area: 2,474
    • Total interior livable area: 1,370 sqft
    • Finished area above ground: 1,370
    • Finished area below ground: 0

    Property

    Parking
    • Total spaces: 2
    • Parking features: Garage Faces Front, Garage Door Opener, Inside Entrance, Storage, Oversized, Asphalt, Attached
    • Attached garage spaces: 2
    • Has uncovered spaces: Yes
    • Details: Garage Sqft: 504
    Accessibility
    • Accessibility features: Accessible Doors
    Features
    • Levels: One
    • Stories: 1
    • Exterior features: Lighting
    • Has private pool: Yes
    • Pool features: Indoor, Pool/Spa Combo, Heated, Lap, Infinity, Other, Private
    • Fencing: Vinyl
    Lot
    • Size: 7,405 Square Feet
    • Features: Landscaped, Level
    Details
    • Additional structures: Above Grade, Below Grade
    • Parcel number: 1823150003666250000
    • Zoning: RESIDENTIAL
    • Special conditions: Standard
    • Other equipment: See Remarks

    Construction

    Type & style
    • Home type: SingleFamily
    • Architectural style: Ranch/Rambler
    • Property subtype: Single Family Residence
    Materials
    • Stone, Vinyl Siding
    • Foundation: Active Radon Mitigation
    Condition
    • Very Good
    • New construction: No
    • Year built: 2017
    Details
    • Builder name: Landmark Builders

    Utilities & green energy

    • Sewer: Public Sewer
    • Water: Public

    Community & HOA

    Community
    • Security: Motion Detectors
    • Subdivision: Liberty Station
    HOA
    • Has HOA: No
    Location
    • Region: Annville
    • Municipality: ANNVILLE TWP

    Financial & listing details

    • Price per square foot: $245/sqft
    • Tax assessed value: $187,500
    • Annual tax amount: $4,380
    • Date on market: 8/31/2023
    • Listing agreement: Exclusive Right To Sell
    • Inclusions: Refrigerator, Washer-dryer, 7x8 Ft Endless Pool & Accessories
    • Ownership: Fee Simple

    Price history

    DateEventPrice
    11/20/2023Sold$335,000$245/sqft
    Source: Bright MLS #PALN2010680 Report a problem
    9/21/2023Pending sale$335,000+0.6%$245/sqft
    Source: Bright MLS #PALN2010680 Report a problem
    9/17/2023Price change$333,000-0.6%$243/sqft
    Source: Bright MLS #PALN2010680 Report a problem
    9/9/2023Price change$335,000-4.3%$245/sqft
    Source: Bright MLS #PALN2010680 Report a problem
    8/31/2023Listed for sale$350,000+525%$255/sqft
    Source: Bright MLS #PALN2010680 Report a problem
    3/7/2017Sold$56,000$41/sqft
    Source: Public Record Report a problem

    Public tax history

    YearProperty taxesTax assessment
    2025$5,150 +7.3%$187,500
    2024$4,799 +4.1%$187,500
    2023$4,612 +5.3%$187,500
    2022$4,381 +7.1%$187,500
    2021$4,089 +1.3%$187,500
    2020$4,038 +237.4%$187,500
    2019$1,197 -60.3%$187,500 -14.5%
    2018$3,015 $219,300
    Find assessor info on the county website

    Neighborhood: 17003

    Nearby schools

    GreatSchools rating
    Schools provided by the listing agent
    • Elementary: Annville
    • Middle: Annville Cleona
    • High: Annville Cleona
    • District: Annville-cleona

    Source: Bright MLS. This data may not be complete. We recommend contacting the local school district to confirm school assignments for this home.

    Get pre-qualified for a loan
    At Zillow Home Loans, we can pre-qualify you in as little as 5 minutes with no impact to your credit score.

    An equal housing lender. NMLS #10287.

    Sell for more on Zillow
    Get a Zillow Showcase℠ listing at no additional cost and you could sell for .
    $371,100
    2% more
    +$7,422
    With Zillow Showcase(estimated)
    $378,522