Skip main navigation
Closed
  • $330,000

    17 University Ct, Amherst, NY 14226

    3beds
    1,512sqft
    Single Family Residence
    Built in 1948
    5,449 Square Feet Lot
    $332,900 Zestimate®
    $218/sqft
    $2,395 Estimated rent

    Home value

    $332,900

    $316,000 - $353,000

    $2,395/mo

    Zestimate® history
    Loading
    Loading...

    Owner options

    List your home for rent

    $2,395/mo

    Rent Zestimate®

    Find your next renter with Zillow Rental Manager. Plus, with online applications, you can quickly screen prospective tenants – for free.

    Learn more

    $2,395/mo

    Rent Zestimate®

    Refinance and save

    $2,251/mo

    Est. payment

    Refinancing to a lower rate could help reduce your monthly payments and save thousands over the life of the loan.

    See today's rates

    $2,251/mo

    Est. payment

    Explore your selling options

    Work with a Zillow partner agent

    Leverage their expertise and Zillow's premium Showcase listings to get your home seen by more buyers.

    Get started

    List with your own agent

    Get your home in front of millions of buyers by listing it on Zillow.

    Learn how to do it

    Sell it yourself

    Take full control of how buyers see your home on Zillow by listing For Sale by Owner (FSBO).

    List your home

    What's special

    Beautiful brick-accented frontDedicated first-floor laundry roomDurable tile flooringExpansive kitchenWonderful sunroom
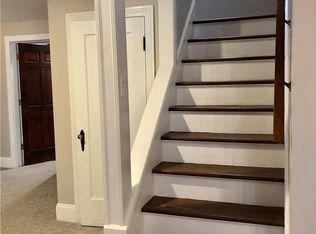
    Discover the perfect blend of tranquility and accessibility in this charming home, featuring a beautiful brick-accented front. Tucked away in a quiet, friendly neighborhood with a true community feel, this property remains just moments away from every possible convenience. Step inside to find gleaming hardwood floors running through most of the first floor, anchoring a spacious layout designed for modern living. The main level boasts a spacious living room and a large formal dining room, perfect for entertaining. An expansive kitchen, featuring durable tile flooring and a full suite of stainless steel appliances that are less than a year old. One of the home’s true highlights is the wonderful sunroom. Flooded with natural light through all-new windows, it offers a serene view of the largely fenced backyard. Convenience is key with a dedicated first-floor laundry room and a half bath. Upstairs, you will find three bedrooms and a full bath. Rest easy knowing the "big ticket" items are taken care of: the roof is approximately 5 years old, and both the furnace and A/C have been replaced within the last four years. Move-in ready and waiting for you! Offers to be reviewed on Tuesday 2/17 at 12 Noon.

    Zillow last checked:

    Listing updated:

    Listed by:

    Robyn Sansone 716-523-8508,

    WNYbyOwner.com

    Bought with:

    Daniel C Pratt, 10401367967

    Keller Williams Realty WNY

    Source: NYSAMLSs,MLS#: B1661847MLS LogoOriginating MLS: Buffalo

    Facts & features

    Interior

    Bedrooms & bathrooms
    • Bedrooms: 3
    • Bathrooms: 2
    • Full bathrooms: 1
    • 1/2 bathrooms: 1
    • Main level bathrooms: 1
    Heating
    • Gas, Forced Air
    Cooling
    • Central Air
    Appliances
    • Included: Dishwasher, Free-Standing Range, Gas Water Heater, Microwave, Oven, Refrigerator
    • Laundry: Main Level
    Features
    • Separate/Formal Dining Room, Separate/Formal Living Room
    • Flooring: Hardwood, Tile, Varies
    • Basement: Full
    • Has fireplace: No
    Interior area
    • Total structure area: 1,512
    • Total interior livable area: 1,512 sqft

    Property

    Parking
    • Total spaces: 1
    • Parking features: Attached, Garage
    • Attached garage spaces: 1
    Features
    • Levels: Two
    • Stories: 2
    • Exterior features: Concrete Driveway, Fully Fenced, Private Yard, See Remarks
    • Fencing: Full
    Lot
    • Size: 5,449 Square Feet
    • Dimensions: 40 x 136
    • Features: Rectangular, Rectangular Lot, Residential Lot
    Details
    • Parcel number: 1422890793500001027000
    • Special conditions: Standard

    Construction

    Type & style
    • Home type: SingleFamily
    • Architectural style: Two Story
    • Property subtype: Single Family Residence
    Materials
    • Brick, Other, See Remarks
    • Foundation: Poured
    • Roof: Asphalt
    Condition
    • Resale
    • Year built: 1948

    Utilities & green energy

    • Sewer: Connected
    • Water: Connected, Public
    • Utilities for property: Sewer Connected, Water Connected

    Community & HOA

    Location
    • Region: Amherst

    Financial & listing details

    • Price per square foot: $218/sqft
    • Tax assessed value: $236,000
    • Annual tax amount: $5,424
    • Date on market: 2/10/2026
    • Cumulative days on market: 7 days
    • Listing terms: Cash,Conventional,FHA,VA Loan

    Price history

    DateEventPrice
    5/4/2026Sold$330,000+4.8%$218/sqft
    Source: NYSAMLSs #B1661847 Report a problem
    2/17/2026Pending sale$315,000$208/sqft
    Source: NYSAMLSs #B1661847 Report a problem
    2/11/2026Listed for sale$315,000+110%$208/sqft
    Source: NYSAMLSs #B1661847 Report a problem
    11/21/2019Sold$150,000-5.7%$99/sqft
    Source: NYSAMLSs #B1204834 Report a problem
    9/13/2019Pending sale$159,000$105/sqft
    Source: HUNT Real Estate #B1204834 Report a problem
    8/14/2019Price change$159,000-6.4%$105/sqft
    Source: Hunt Real Estate #B1204834 Report a problem
    6/25/2019Listed for sale$169,900-2.9%$112/sqft
    Source: Hunt Real Estate ERA #B1204834 Report a problem
    5/10/2019Listing removed$175,000$116/sqft
    Source: Williamsville Village Branch #B1158588 Report a problem
    3/21/2019Listed for sale$175,000$116/sqft
    Source: HUNT Real Estate ERA #B1158588 Report a problem
    3/12/2019Pending sale$175,000$116/sqft
    Source: Hunt Real Estate ERA #B1158588 Report a problem
    2/19/2019Price change$175,000-7.4%$116/sqft
    Source: Hunt Real Estate ERA #B1158588 Report a problem
    11/29/2018Price change$189,000-5%$125/sqft
    Source: Hunt Real Estate ERA #B1158588 Report a problem
    11/9/2018Listed for sale$199,000+94.7%$132/sqft
    Source: Hunt Real Estate ERA #B1158588 Report a problem
    12/22/2017Sold$102,187-5.2%$68/sqft
    Source: Public Record Report a problem
    10/31/2017Listed for sale$107,800$71/sqft
    Source: OWNERS.COM #10405113 Report a problem
    10/31/2017Pending sale$107,800$71/sqft
    Source: OWNERS.COM #10405113 Report a problem
    10/5/2017Price change$107,800-8.5%$71/sqft
    Source: REALHome Services and Solutions #10405113 Report a problem
    9/7/2017Price change$117,800-7.8%$78/sqft
    Source: REALHome Services and Solutions #10405113 Report a problem
    8/9/2017Price change$127,800-7.3%$85/sqft
    Source: REALHome Services and Solutions #10405113 Report a problem
    7/12/2017Listed for sale$137,800-13.3%$91/sqft
    Source: OWNERS.COM #10405113 Report a problem
    4/27/2017Sold$158,944+22.4%$105/sqft
    Source: Public Record Report a problem
    5/1/2013Listing removed$129,900$86/sqft
    Source: ERA Hunt Real Estate Corporation #b418763 Report a problem
    10/26/2012Listed for sale$129,900+21.2%$86/sqft
    Source: HUNT Real Estate ERA #B418763 Report a problem
    8/15/2005Sold$107,140$71/sqft
    Source: Public Record Report a problem

    Public tax history

    YearProperty taxesTax assessment
    2025-- $236,000
    2024-- $236,000 +62.8%
    2023-- $145,000
    2022-- $145,000
    2021-- $145,000
    2020-- $145,000
    2019-- $145,000
    2018-- $145,000
    2017$4,185 +180.5%$145,000 +21.4%
    2016$1,492 $119,400
    2015-- $119,400
    2014-- $119,400
    2013-- $119,400
    2012-- $119,400
    2011-- $119,400
    2010-- $119,400
    2009-- $119,400 +11.6%
    2008-- $107,000
    2007-- $107,000
    2006-- $107,000
    2005-- $107,000
    2004-- $107,000 +22.7%
    2003-- $87,200
    2002-- $87,200
    2001-- $87,200
    2000-- $87,200
    Find assessor info on the county website

    Neighborhood: Eggertsville

    Nearby schools

    GreatSchools rating
    Schools provided by the listing agent
    • District: Amherst

    Source: NYSAMLSs. This data may not be complete. We recommend contacting the local school district to confirm school assignments for this home.