Skip main navigation
Sold for $415,000
  • $415,000

    17 Upland Ave, Southbridge, MA 01550

    4beds
    2,772sqft
    Single Family Residence
    Built in 1967
    0.35 Acres Lot
    $493,900 Zestimate®
    $150/sqft
    $3,313 Estimated rent

    Home value

    $493,900

    $469,000 - $519,000

    $3,313/mo

    Zestimate® history
    Loading
    Loading...

    Owner options

    List your home for rent

    $3,313/mo

    Rent Zestimate®

    Find your next renter with Zillow Rental Manager. Plus, with online applications, you can quickly screen prospective tenants – for free.

    Learn more

    $3,313/mo

    Rent Zestimate®

    Refinance and save

    $2,665/mo

    Est. payment

    Refinancing to a lower rate could help reduce your monthly payments and save thousands over the life of the loan.

    See today's rates

    $2,665/mo

    Est. payment

    Explore your selling options

    Work with a Zillow partner agent

    Leverage their expertise and Zillow's premium Showcase listings to get your home seen by more buyers.

    Get started

    List with your own agent

    Get your home in front of millions of buyers by listing it on Zillow.

    Learn how to do it

    Sell it yourself

    Take full control of how buyers see your home on Zillow by listing For Sale by Owner (FSBO).

    List your home

    What's special

    Front porchGigantic back deckLaundry roomHuge family roomFull guest bathSpacious dining roomLovely built-ins
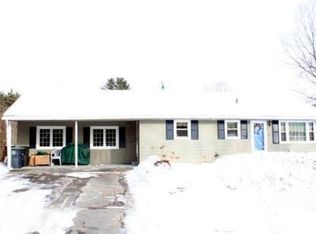
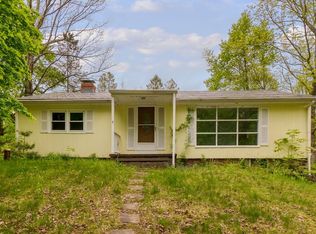
    WELCOME HOME!! THIS BEAUTIFUL CAPE IS MOVE IN READY! This home boasts 8 rooms, 4 bedrooms, 2.5 baths, plus a family room!! Hardwoods run throughout the living room, dining room, & all 4 bedrooms! 1st floor consists of a large living room w/ lovely built-ins & propane stove, a spacious dining room w/ propane stove, the kitchen has stainless steel appliances w/ cabinets & counter space galore, a full guest bath, & bedroom w/ attached updated 1/2 bath. 2nd floor has a front to back main bedroom, 2 more bedrooms, & a full bath. Lower level has a huge family room with bar/kitchen area, laundry room, & access to the 2 car garage. Exterior is vinyl sided, energy efficient windows/doors, 8 to 9 yr old arch shingled roof, front porch w/ composite decking, shed, & a gigantic back deck for all your outdoor fun. There is a nice sized back yard & a fenced in area, perfect for children or pets. Home is located on a dead end street, near the CT line.

    Zillow last checked:

    Listing updated:

    Listed by:

    Mary Jo Demick 508-344-3629,

    Aucoin Ryan Realty 508-765-9155

    Bought with:

    Lori Berry

    1 Worcester Homes

    Source: MLS PIN,MLS#: 73114817

    Facts & features

    Interior

    Bedrooms & bathrooms
    • Bedrooms: 4
    • Bathrooms: 3
    • Full bathrooms: 2
    • 1/2 bathrooms: 1
    Primary bedroom
    • Features: Flooring - Hardwood, Closet - Double
    • Level: Second
    Bedroom 2
    • Features: Flooring - Hardwood, Closet - Double
    • Level: Second
    Bedroom 3
    • Features: Closet, Flooring - Hardwood
    • Level: Second
    Bedroom 4
    • Features: Ceiling Fan(s), Flooring - Hardwood, Closet - Double
    • Level: First
    Bathroom 1
    • Features: Bathroom - Full, Bathroom - With Tub & Shower, Flooring - Vinyl
    • Level: First
    Bathroom 2
    • Features: Bathroom - Half, Flooring - Stone/Ceramic Tile, Remodeled
    • Level: First
    Bathroom 3
    • Features: Bathroom - Full, Bathroom - With Shower Stall, Flooring - Stone/Ceramic Tile
    • Level: Second
    Dining room
    • Features: Ceiling Fan(s), Flooring - Hardwood
    • Level: First
    Family room
    • Features: Flooring - Laminate, Exterior Access
    • Level: Basement
    Kitchen
    • Features: Flooring - Vinyl, Dining Area, Pantry, Breakfast Bar / Nook, Slider, Peninsula
    • Level: First
    Living room
    • Features: Ceiling Fan(s), Flooring - Hardwood
    • Level: First
    Heating
    • Electric Baseboard, Radiant, Propane
    Cooling
    • None
    Appliances
    • Included: Electric Water Heater, Range, Dishwasher, Microwave, Refrigerator, Washer, Dryer
    • Laundry: Gas Dryer Hookup, Washer Hookup, In Basement
    Features
    • Flooring: Wood, Tile, Vinyl
    • Doors: Insulated Doors
    • Windows: Insulated Windows, Screens
    • Basement: Full,Partially Finished,Walk-Out Access,Interior Entry,Concrete
    • Has fireplace: No
    Interior area
    • Total structure area: 2,772
    • Total interior livable area: 2,772 sqft

    Property

    Parking
    • Total spaces: 5
    • Parking features: Under, Garage Faces Side, Paved Drive, Off Street, Paved
    • Attached garage spaces: 2
    • Uncovered spaces: 3
    Features
    • Patio & porch: Deck - Wood, Deck - Composite
    • Exterior features: Deck - Wood, Deck - Composite, Storage, Screens, Fenced Yard
    • Fencing: Fenced
    • Has view: Yes
    • View description: Scenic View(s)
    Lot
    • Size: 0.35 Acres
    Details
    • Parcel number: M:0088 B:0009 L:00001,3981093
    • Zoning: R1

    Construction

    Type & style
    • Home type: SingleFamily
    • Architectural style: Cape
    • Property subtype: Single Family Residence
    Materials
    • Frame
    • Foundation: Concrete Perimeter
    • Roof: Shingle
    Condition
    • Year built: 1967

    Utilities & green energy

    • Electric: Circuit Breakers, 100 Amp Service, 200+ Amp Service
    • Sewer: Private Sewer
    • Water: Private

    Community & HOA

    Community
    • Features: Shopping, Park, Walk/Jog Trails, Golf, Medical Facility, Private School, Public School
    HOA
    • Has HOA: No
    Location
    • Region: Southbridge

    Financial & listing details

    • Price per square foot: $150/sqft
    • Tax assessed value: $320,400
    • Annual tax amount: $5,075
    • Date on market: 1/17/2026
    • Road surface type: Paved

    Price history

    DateEventPrice
    7/28/2023Sold$415,000+3.8%$150/sqft
    Source: MLS PIN #73114817 Report a problem
    5/22/2023Listed for sale$399,900+86%$144/sqft
    Source: MLS PIN #73114817 Report a problem
    1/24/2017Sold$215,000-6.5%$78/sqft
    Source: Public Record Report a problem
    10/31/2016Price change$229,900-4.2%$83/sqft
    Source: Aucoin Ryan Realty #72061733 Report a problem
    9/4/2016Listed for sale$239,900$87/sqft
    Source: Aucoin Ryan Realty #72061733 Report a problem

    Public tax history

    YearProperty taxesTax assessment
    2025$5,811 +12.8%$396,400 +17.4%
    2024$5,152 +1.5%$337,600 +5.4%
    2023$5,075 +5.9%$320,400 +19.7%
    2022$4,792 -0.8%$267,700 +7.7%
    2021$4,833 +8.1%$248,600 +8.4%
    2020$4,469 +12.7%$229,400 +20%
    2018$3,967 -0.8%$191,200 -1.7%
    2017$4,001 +8.8%$194,500 +6.9%
    2016$3,678 -1.9%$182,000 -1.1%
    2015$3,748 +7.8%$184,100 +4%
    2014$3,476 +0.3%$177,000 -5.7%
    2013$3,467 +2.8%$187,700 -0.8%
    2012$3,373 +3.7%$189,200 -0.3%
    2011$3,253 +2.4%$189,800 -9.4%
    2010$3,178 +3.7%$209,600 -13.8%
    2009$3,065 +3.6%$243,100 -3%
    2008$2,958 +4.4%$250,500 -0.9%
    2007$2,833 +6.5%$252,700 +10.6%
    2006$2,660 +8.7%$228,500 +7.4%
    2005$2,447 +8.5%$212,800 +11.1%
    2004$2,256 +10.4%$191,500 +52.1%
    2003$2,043 +2.8%$125,900
    2001$1,987 $125,900
    Find assessor info on the county website

    Neighborhood: 01550

    Nearby schools

    GreatSchools rating
    Get a cash offer in 3 minutes
    Find out how much your home could sell for in as little as 3 minutes with a no-obligation cash offer.
    Estimated market value
    $493,900
    Get a cash offer in 3 minutes
    Find out how much your home could sell for in as little as 3 minutes with a no-obligation cash offer.
    Estimated market value
    $493,900