EASY Luxury LIVING at Parker Village 55+ community. This immaculate detached home offers uncompromised luxury year round living. As you enter through the front farmer's porch, a very WELCOME feeling is what you are greeted. Vaulted ceiling and hardwood/tile floors on 1st and finished LL, and an open-concept design. The living room with bay windowed dining room leads to the upscale kitchen which features quality cabinetry, leathered granite surfaces, wall oven & gas range. Enjoy the changing seasons from Florida Room/Sunroom adj. the kitchen, which provides access to the 10 x 13 maintenance-free deck, complete with a convenient gas line for your grill, making outdoor events. FIRST FLOOR PRIMARY BEDROOM: Light/bright, spacious with an enviable CALIFORNIA walk-in CLOSET plus the bathroom has an oversized tiled glass door shower. The 2nd flr guest bedroom has 2 closets, and there is an updated guest Bathroom and Loft Office area. The WOW lower level offers more entertainment choices: There is a stacked stone gas fireplace Recreation Room, granite surfaced bar, complete with a wine fridge and a built-in dining nook, plus a surprise fold away table... creating an ideal space for social gatherings and relaxation. Surprise room: Sewing/Crafts or Office....with California Closet shelving home. Other Features: Sound System in LL, irrigation, central vac. Super convenient to shopping, restaurants, the airport and a boat launch on the Merrimack River. OPEN HOUSE Saturday 12-2pm.
Closed
Listed by: Four Seasons Sotheby's Int'l Realty • Marianna M Vis
Bought with: Stoudt Realty
$625,000
17 USHER Lane, Merrimack, NH 03054
2beds
2,802sqft
Condominium
Built in 2003
-- sqft lot
$629,300 Zestimate®
$223/sqft
$3,952 Estimated rent
Home value
$629,300
$598,000 - $661,000
$3,952/mo
Zestimate® history
Owner options
List your home for rent
$3,952/mo
Rent Zestimate®
Find your next renter with Zillow Rental Manager. Plus, with online applications, you can quickly screen prospective tenants – for free.
$3,952/mo
Rent Zestimate®
Refinance and save
$3,429/mo
Est. payment
Refinancing to a lower rate could help reduce your monthly payments and save thousands over the life of the loan.
$3,429/mo
Est. payment
Explore your selling options
Work with a Zillow partner agent
Leverage their expertise and Zillow's premium Showcase listings to get your home seen by more buyers.
Get startedList with your own agent
Get your home in front of millions of buyers by listing it on Zillow.
Learn how to do itSell it yourself
Take full control of how buyers see your home on Zillow by listing For Sale by Owner (FSBO).
List your homeWhat's special
Granite surfaced barQuality cabinetryUpscale kitchenUpdated guest bathroomVaulted ceiling
Zillow last checked:
Listing updated:
Listed by:
Marianna M Vis,
Four Seasons Sotheby's Int'l Realty 603-413-7600
Bought with:
Lori Robertson-Stoudt
Stoudt Realty
Source: PrimeMLS,MLS#: 4973544
Facts & features
Interior
Bedrooms & bathrooms
- Bedrooms: 2
- Bathrooms: 3
- 3/4 bathrooms: 2
- 1/2 bathrooms: 1
Heating
- Natural Gas, Hot Air, Other
Cooling
- Central Air, Other
Appliances
- Included: Gas Cooktop, Dishwasher, Dryer, Microwave, Mini Fridge, Other, Double Oven, Wall Oven, Refrigerator, Washer, Tank Water Heater
- Laundry: 1st Floor Laundry
Features
- Ceiling Fan(s), Dining Area, Primary BR w/ BA, Natural Light, Indoor Storage, Walk-In Closet(s), Smart Thermostat
- Flooring: Carpet, Hardwood, Tile
- Windows: Double Pane Windows
- Basement: Bulkhead,Climate Controlled,Concrete,Partially Finished,Storage Space,Basement Stairs,Interior Entry
- Number of fireplaces: 1
- Fireplace features: 1 Fireplace
Interior area
- Total structure area: 3,238
- Total interior livable area: 2,802 sqft
- Finished area above ground: 2,027
- Finished area below ground: 775
Property
Parking
- Total spaces: 2
- Parking features: Paved, Auto Open, Direct Entry, Driveway, On Site, Attached
- Garage spaces: 2
- Has uncovered spaces: Yes
Accessibility
- Accessibility features: 1st Floor 1/2 Bathroom, 1st Floor 3/4 Bathroom, 1st Floor Bedroom, 1st Floor Hrd Surfce Flr, Laundry Access w/No Steps, Hard Surface Flooring, Paved Parking, 1st Floor Laundry
Features
- Levels: Two
- Stories: 2
- Patio & porch: Covered Porch
- Exterior features: Deck, Garden
Lot
- Features: Condo Development, Landscaped, Level, Subdivided, Wooded, Near Country Club, Near Golf Course, Near Shopping, Neighborhood, Near Hospital
Details
- Parcel number: MRMKM05D2L000004S000015
- Zoning description: RESIDENTIAL
Construction
Type & style
- Home type: Condo
- Architectural style: Cape,Contemporary
- Property subtype: Condominium
Materials
- Wood Frame, Vinyl Siding
- Foundation: Concrete
- Roof: Architectural Shingle
Condition
- New construction: No
- Year built: 2003
Utilities & green energy
- Electric: Circuit Breakers, Generator Ready, Underground
- Sewer: Public Sewer
- Utilities for property: Cable at Site
Community & HOA
Community
- Security: Hardwired Smoke Detector
- Senior community: Yes
- Subdivision: Parker Village Of Mer
HOA
- Amenities included: Master Insurance, Landscaping, Other, Snow Removal, Trash Removal
- Services included: Maintenance Grounds, Plowing, Recreation, Trash, Condo Association Fee
- Additional fee info: Fee: $389
Location
- Region: Merrimack
Financial & listing details
- Price per square foot: $223/sqft
- Tax assessed value: $400,600
- Annual tax amount: $6,535
- Date on market: 10/10/2023
Price history
| Date | Event | Price |
|---|---|---|
| 11/15/2023 | Sold | $625,000+8.7%$223/sqft |
Source:  PrimeMLS #4973544 Report a problem PrimeMLS #4973544 Report a problem | ||
| 10/10/2023 | Listed for sale | $575,000+121.1%$205/sqft |
Source: PrimeMLS #4973544 Report a problem | ||
| 4/27/2010 | Sold | $260,100$93/sqft |
Source: Public Record Report a problem | ||
Public tax history
| Year | Property taxes | Tax assessment |
|---|---|---|
| 2024 | $8,288 +13.3% | $400,600 +6.5% |
| 2023 | $7,313 +11.9% | $376,000 |
| 2022 | $6,535 -3.8% | $376,000 +33.1% |
| 2021 | $6,795 | $282,400 |
| 2020 | $6,795 -0.4% | $282,400 -0.1% |
| 2019 | $6,822 +0% | $282,700 |
| 2018 | $6,819 +3.2% | $282,700 |
| 2017 | $6,607 +1.1% | $282,700 -1.4% |
| 2016 | $6,532 +4.3% | $286,600 +13.1% |
| 2015 | $6,262 +2.6% | $253,300 |
| 2014 | $6,102 +0.8% | $253,300 |
| 2013 | $6,056 +3% | $253,300 |
| 2012 | $5,879 | $253,300 +3.8% |
| 2011 | -- | $244,100 -18.7% |
| 2010 | -- | $300,300 -1.7% |
| 2009 | -- | $305,600 |
| 2008 | -- | $305,600 |
| 2007 | -- | $305,600 +40.7% |
| 2005 | -- | $217,200 -6.7% |
| 2004 | -- | $232,800 |
Find assessor info on the county website
Neighborhood: East Merrimack
Nearby homes
- $595,0002 bd3 ba2k sqft27 Caldwell Ln, Merrimack, NH 03054Sold

- $300,0002 bd2 ba1.1k sqft6-202 Stearns Ln, Merrimack, NH 03054Sold
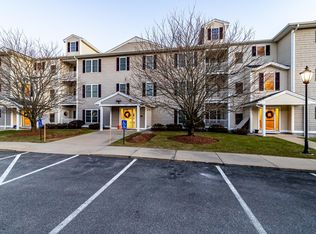
- $488,4002 bd2 ba1.6k sqft2 Caldwell Ln, Merrimack, NH 03054Off Market
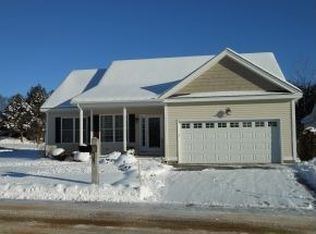
- $517,9002 bd2 ba1.7k sqft23 Caldwell Ln, Merrimack, NH 03054Off Market
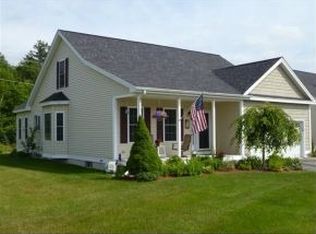
- $466,8002 bd2 ba1.5k sqft20 Usher Ln, Merrimack, NH 03054Off Market
- $531,3002 bd2 ba2.3k sqft10 Underwood Ln, Merrimack, NH 03054Off Market
- $511,0002 bd2 ba2.2k sqft6 Underwood Ln, Merrimack, NH 03054Off Market
- $533,4002 bd2 ba2.2k sqft4 Blanchard Ln, Merrimack, NH 03054Off Market
Nearby schools
GreatSchools rating
- 6/10James Mastricola Upper Elementary SchoolGrades: 5-6Distance: 1.1 mi
- 6/10Merrimack Middle SchoolGrades: 7-8Distance: 3.4 mi
- 4/10Merrimack High SchoolGrades: 9-12Distance: 1.3 mi
Schools provided by the listing agent
- Elementary: Reeds Ferry School
- Middle: Merrimack Middle School
- High: Merrimack High School
- District: Merrimack Sch Dst SAU #26
Source: PrimeMLS. This data may not be complete. We recommend contacting the local school district to confirm school assignments for this home.
Get a cash offer in 3 minutes
Find out how much your home could sell for in as little as 3 minutes with a no-obligation cash offer.
Estimated market value
$629,300
Get a cash offer in 3 minutes
Find out how much your home could sell for in as little as 3 minutes with a no-obligation cash offer.
Estimated market value
$629,300
