Skip main navigation
Off market
  • Price Unknown

    17 Ute Ct, Red Feather Lakes, CO 80545

    2beds
    1,040sqft
    Cabin
    Built in 1976
    5.1 Acres Lot
    $-- Zestimate®
    $--/sqft
    $2,169 Estimated rent

    Home value

    Not available

    Estimated sales range

    Not available

    $2,169/mo

    Zestimate® history
    Loading
    Loading...

    Owner options

    List your home for rent

    $2,169/mo

    Rent Zestimate®

    Find your next renter with Zillow Rental Manager. Plus, with online applications, you can quickly screen prospective tenants – for free.

    Learn more

    $2,169/mo

    Rent Zestimate®

    Refinance and save

    $665/mo

    Est. payment

    Refinancing to a lower rate could help reduce your monthly payments and save thousands over the life of the loan.

    See today's rates

    $665/mo

    Est. payment

    Explore your selling options

    Work with a Zillow partner agent

    Leverage their expertise and Zillow's premium Showcase listings to get your home seen by more buyers.

    Get started

    List with your own agent

    Get your home in front of millions of buyers by listing it on Zillow.

    Learn how to do it

    Sell it yourself

    Take full control of how buyers see your home on Zillow by listing For Sale by Owner (FSBO).

    List your home

    What's special

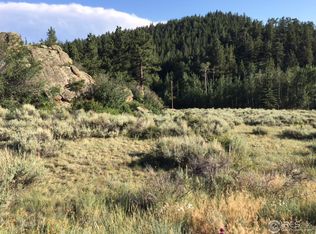
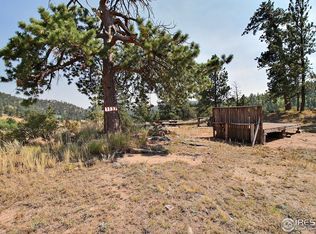
    F2/L76-Check out this cute & cozy rustic cabin located on 5 + acres with a stream running through the property. Idyllic, private setting, nestled in the trees with close proximity to Lower Lone Pine. Lovingly owned by the same family for over 30 years. Recent updates include new laminate flooring and tile in the kitchen and full bath + a new water heater. If you enjoy a little DIY there are still optional projects to put your own personal touches in. Roughhewn log walls give a homey feeling of being in the middle of nowhere, secluded in your own charming space. Main floor bedroom and full bath are located down the hall from the open living/great room and kitchen - nicely warmed with the wood burning stove. Upstairs loft area is a second, non-conforming bedroom and provides extra sleeping space and is large enough for more than one bed or set of bunk beds. This getaway would make a perfect summer cabin or year-round retreat. Propane heat and sealed vault, water is provided by buried cistern and can be filled yourself with the large volume water fill by Basecamp or can by hauled by Crystal Lakes Water & Sewer (fees are listed under Documents) or provider of your choice. Large storage shed provides plenty of room to store your toys and gear. Located just off of Beartrap Road, for maximum privacy but within close proximity to Lower Lone Pine (public entrance is located on the east side) for your fishing fun. No need to leave this haven to put your line in the water - fish practically off the covered back deck in the stream that runs right by, it's like your own wildlife sanctuary! Convenient circle driveway allows ample parking. Crystal Lakes community provides tons of opportunities for outdoor adventures (in addition to fishing in the 7 stocked & private bodies of water), hike, bike, canoe, paddleboard. cross-country ski, snowshoe. Tubing & ice skating are available at nearby Beaver Meadows. Call today to set up a personal showing before it's gone.

    This property is off market, which means it's not currently listed for sale or rent on Zillow. This may be different from what's available on other websites or public sources.
    Zillow last checked:

    Listing updated:

    Listed by:

    Nancy Ault 970-881-2500,

    Lone Pine Realty

    Bought with:

    Charlotte Franklin, 100052811

    Colorado Front Range Realty LLC

    Source: IRES as distributed by MLS GRID,MLS#: 984226MLS Logo

    Facts & features

    Interior

    Bedrooms & bathrooms
    • Bedrooms: 2
    • Bathrooms: 1
    • Full bathrooms: 1
    • Main level bathrooms: 1
    Rooms
    • Room types: Loft
    Primary bedroom
    • Description: Laminate
    • Features: Shared Primary Bath, Full Primary Bath
    • Level: Main
    • Area: 108 Square Feet
    • Dimensions: 9 x 12
    Bedroom 2
    • Description: Laminate
    • Level: Upper
    • Area: 230 Square Feet
    • Dimensions: 10 x 23
    Dining room
    • Description: Laminate
    • Level: Main
    • Area: 42 Square Feet
    • Dimensions: 6 x 7
    Kitchen
    • Description: Tile
    • Level: Main
    • Area: 63 Square Feet
    • Dimensions: 7 x 9
    Living room
    • Description: Laminate
    • Level: Main
    Heating
    • Forced Air, Baseboard, Wood Stove, 2 or more Heat Sources
    Appliances
    • Included: Gas Range, Refrigerator, Microwave
    Features
    • Cathedral Ceiling(s), Open Floorplan, Pantry, Natural Woodwork, Beamed Ceilings
    • Windows: Wood Frames
    • Basement: None,Crawl Space
    • Has fireplace: No
    • Fireplace features: None
    Interior area
    • Total structure area: 1,040
    • Total interior livable area: 1,040 sqft
    • Finished area above ground: 1,040

    Property

    Parking
    • Details: None
    Accessibility
    • Accessibility features: Main Floor Bath, Accessible Bedroom
    Features
    • Levels: One and One Half
    • Stories: 1
    • Patio & porch: Deck
    • Fencing: Partial
    • Has view: Yes
    • View description: Mountain(s)
    • Waterfront features: Abuts Stream/Creek/River, Lake Privileges, River
    Lot
    • Size: 5.1 Acres
    • Features: Corner Lot, Wooded, Deciduous Trees, Rolling Slope
    Details
    • Additional structures: Storage
    • Parcel number: R0262633
    • Zoning: O
    • Special conditions: Private Owner
    • Horses can be raised: Yes
    • Horse amenities: Zoning Appropriate for 2 Horses

    Construction

    Type & style
    • Home type: SingleFamily
    • Architectural style: Cabin
    • Property subtype: Cabin
    Materials
    • Log
    • Roof: Composition
    Condition
    • New construction: No
    • Year built: 1976

    Utilities & green energy

    • Electric: PVREA
    • Gas: Propane
    • Sewer: Septic Vault
    • Water: Cistern, None
    • Utilities for property: Electricity Available, Propane, Cable Available, Satellite Avail
    Green energy
    • Energy efficient items: Southern Exposure

    Community & HOA

    Community
    • Features: Clubhouse, Park, Trail(s)
    • Security: Fire Alarm
    • Subdivision: Crystal Lakes
    HOA
    • Has HOA: Yes
    • Services included: Common Amenities, Trash, Management
    • HOA fee: $665 annually
    • HOA name: Crystal Lakes Road & Rec.
    • HOA phone: 970-881-2250
    • Second HOA fee: $405 annually
    • Second HOA name: Crystal Lakes Water & Sewer
    • Second HOA phone: 970-881-2861
    Location
    • Region: Red Feather Lakes

    Financial & listing details

    • Annual tax amount: $1,406
    • Date on market: 3/27/2023
    • Listing terms: Cash,Conventional
    • Exclusions: Personal property, tv in great room, stained glass in great room, camper trailer. ATV in shed is available for purchase separately, furniture is negotiable.
    • Electric utility on property: Yes
    • Road surface type: Gravel

    Price history

    DateEventPrice
    4/27/2023Sold$376,000+7.4%$362/sqft
    Source: IRES as distributed by MLS GRID #984226 Report a problem
    3/30/2023Listed for sale$350,000$337/sqft
    Source: IRES as distributed by MLS GRID #984226 Report a problem

    Public tax history

    Tax history is unavailable.

    Neighborhood: 80545

    Nearby schools

    GreatSchools rating
    Schools provided by the listing agent
    • Elementary: Red Feather,Livermore
    • Middle: Cache La Poudre
    • High: Poudre

    Source: IRES as distributed by MLS GRID. This data may not be complete. We recommend contacting the local school district to confirm school assignments for this home.