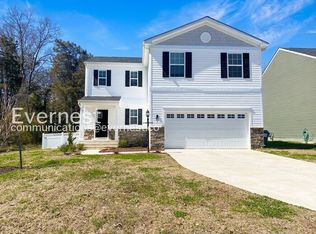
Welcome Home! This immaculate one-owner home is nestled in the sought-after Southgate neighborhood of Fredericksburg! This stunning 5 Bedroom, 3 bath property is in a double could-e-sac and ready to invite its next chapter to you. Built in 2021, this contemporary style home offers plenty of thoughtfully designed living space that's bright and inviting. From the moment you step inside, you will feel the care of this lovely, well maintained home with tasteful details throughout. As you enter, there is a versatile room that can be used for a recreational area or an office space. Beautiful LVP flooring flows through the foyer, living room, dining and eat in kitchen, creating a warm and inviting ambiance. The kitchen is a chef’s delight, featuring upgraded white cabinets, granite countertops, an oversized island, stainless steel appliances and a huge pantry. Also on the main level, you’ll find a spacious carpeted bedroom with a full Bath—ideal for guests or even a private retreat for an older child. Upstairs, you will find 4 additional generous size carpeted bedrooms, and another full hall bath, along with an adorable recreational nook that's perfect for a playroom or library. The luxurious owner’s suite showcases granite dual sinks vanity, with a walk in shower and a fabulous walk in closet. For added convenience, the laundry room is located on the upper level. The finished basement adds even more flexibility to this home for entertainment and lots of storage space. As you step outside and discover the charm of your fully fenced in backyard with a stamped concrete patio that's perfect for everything from weekend barbecues to quiet mornings with coffee. With impeccable craftsmanship, and an ideal location near VRE stations, with convenient I-95 access for effortless commuting, shopping, dining, and the historic charm of Fredericksburg, this home is ready to meet all your needs. Southgate is the perfect place to call home with a community playground around the corner. This isn’t just a house; it’s the start of your story. Don’t let this opportunity slip away—schedule your showing today and see how it feels to come home.
Sold for $600,000
$600,000
17 Valiant Ct, Fredericksburg, VA 22405
5beds
3,516sqft
Single Family Residence
Built in 2021
8,346 Square Feet Lot
$601,100 Zestimate®
$171/sqft
$3,491 Estimated rent
Home value
$601,100
$559,000 - $649,000
$3,491/mo
Zestimate® history
Owner options
List your home for rent
$3,491/mo
Rent Zestimate®
Find your next renter with Zillow Rental Manager. Plus, with online applications, you can quickly screen prospective tenants – for free.
$3,491/mo
Rent Zestimate®
Refinance and save
$3,652/mo
Est. payment
Refinancing to a lower rate could help reduce your monthly payments and save thousands over the life of the loan.
$3,652/mo
Est. payment
Explore your selling options
Work with a Zillow partner agent
Leverage their expertise and Zillow's premium Showcase listings to get your home seen by more buyers.
Get startedList with your own agent
Get your home in front of millions of buyers by listing it on Zillow.
Learn how to do itSell it yourself
Take full control of how buyers see your home on Zillow by listing For Sale by Owner (FSBO).
List your homeWhat's special
Contemporary style homeFinished basementThoughtfully designed living spaceBright and invitingGranite countertopsUpgraded white cabinetsLvp flooring
Zillow last checked:
Listing updated:
Listed by:
Anna Torres 716-907-4783,
Berkshire Hathaway HomeServices PenFed Realty
Bought with:
Angel Kirkbride, 0225226801
Redfin Corporation
Source: Bright MLS,MLS#: VAST2036844
Facts & features
Interior
Bedrooms & bathrooms
- Bedrooms: 5
- Bathrooms: 3
- Full bathrooms: 3
- Main level bathrooms: 1
- Main level bedrooms: 1
Rooms
- Room types: Living Room
Living room
- Level: Lower
Heating
- Central, Forced Air, Electric
Cooling
- None, Electric
Appliances
- Included: Microwave, Dishwasher, Disposal, Dryer, Oven/Range - Electric, Refrigerator, Stainless Steel Appliance(s), Washer, Electric Water Heater
- Laundry: Upper Level
Features
- Dining Area, Combination Kitchen/Living, Kitchen Island, Pantry, 9'+ Ceilings
- Flooring: Luxury Vinyl, Carpet
- Basement: Partially Finished,Rough Bath Plumb,Shelving,Space For Rooms
- Number of fireplaces: 1
- Fireplace features: Electric
Interior area
- Total structure area: 3,906
- Total interior livable area: 3,516 sqft
- Finished area above ground: 2,859
- Finished area below ground: 657
Property
Parking
- Total spaces: 4
- Parking features: Storage, Garage Faces Front, Concrete, Attached, Driveway
- Attached garage spaces: 2
- Uncovered spaces: 2
- Details: Garage Sqft: 430
Accessibility
- Accessibility features: Accessible Hallway(s)
Features
- Levels: Two
- Stories: 2
- Patio & porch: Patio
- Exterior features: Barbecue, Lighting
- Pool features: None
- Fencing: Full
Lot
- Size: 8,346 Square Feet
Details
- Additional structures: Above Grade, Below Grade
- Parcel number: 45AA 14
- Zoning: R1
- Special conditions: Standard
Construction
Type & style
- Home type: SingleFamily
- Architectural style: Colonial
- Property subtype: Single Family Residence
Materials
- Vinyl Siding, Brick
- Foundation: Concrete Perimeter
- Roof: Architectural Shingle
Condition
- Excellent
- New construction: No
- Year built: 2021
Utilities & green energy
- Electric: 120/240V
- Sewer: Public Sewer
- Water: Public
- Utilities for property: Fiber Optic
Community & HOA
Community
- Subdivision: Southgate
HOA
- Has HOA: Yes
- Amenities included: Tot Lots/Playground
- Services included: Snow Removal, Trash
- HOA fee: $74 monthly
Location
- Region: Fredericksburg
Financial & listing details
- Price per square foot: $171/sqft
- Tax assessed value: $538,600
- Annual tax amount: $4,883
- Date on market: 3/20/2025
- Listing agreement: Exclusive Right To Sell
- Listing terms: Cash,Conventional,FHA,VA Loan,VHDA
- Inclusions: Washer & Dryer, Patio Furniture And Grill Can Convey
- Ownership: Fee Simple
Price history
| Date | Event | Price |
|---|---|---|
| 4/29/2025 | Sold | $600,000-2.4%$171/sqft |
Source:  Bright MLS #VAST2036844 Report a problem Bright MLS #VAST2036844 Report a problem | ||
| 3/28/2025 | Contingent | $615,000$175/sqft |
Source: Bright MLS #VAST2036844 Report a problem | ||
| 3/20/2025 | Listed for sale | $615,000+35.4%$175/sqft |
Source: Bright MLS #VAST2036844 Report a problem | ||
| 3/29/2021 | Sold | $454,376$129/sqft |
Source: Public Record Report a problem | ||
Public tax history
| Year | Property taxes | Tax assessment |
|---|---|---|
| 2025 | $4,975 +3.4% | $538,600 |
| 2024 | $4,813 +26.9% | $538,600 +27.4% |
| 2023 | $3,794 +5.6% | $422,700 |
| 2022 | $3,593 +68.4% | $422,700 +12.6% |
| 2021 | $2,134 | $375,300 |
| 2020 | -- | -- |
Find assessor info on the county website
Neighborhood: Falmouth
Nearby homes
- $568,8004 bd3 ba-- sqft15 Valiant Ct, Fredericksburg, VA 22405Off Market
- $615,0005 bd3 ba2.5k sqft19 Valiant Ct, Fredericksburg, VA 22405Sold
- $548,3004 bd3 ba1.9k sqft21 Valiant Ct, Fredericksburg, VA 22405Off Market
- $585,5005 bd3 ba2.4k sqft11 Valiant Ct, Fredericksburg, VA 22405Off Market
- $287,4002 bd2 ba960 sqft32 Crown Ln, Fredericksburg, VA 22405Off Market
- $546,1004 bd2 ba1.9k sqft14 Valiant Ct, Fredericksburg, VA 22405Off Market
- $593,4005 bd3 ba2.5k sqft12 Valiant Ct, Fredericksburg, VA 22405Off Market
- $691,4005 bd4 ba3.1k sqft10 Valiant Ct, Fredericksburg, VA 22405Off Market
Nearby schools
GreatSchools rating
- 3/10Falmouth Elementary SchoolGrades: K-5Distance: 0.5 mi
- 4/10Edward E. Drew Jr. Middle SchoolGrades: 6-8Distance: 0.5 mi
- 4/10Stafford Sr. High SchoolGrades: 9-12Distance: 1.5 mi
Schools provided by the listing agent
- Elementary: Falmouth
- Middle: Edward E. Drew
- High: Stafford
- District: Stafford County Public Schools
Source: Bright MLS. This data may not be complete. We recommend contacting the local school district to confirm school assignments for this home.
Get a cash offer in 3 minutes
Find out how much your home could sell for in as little as 3 minutes with a no-obligation cash offer.
Estimated market value
$601,100
Get a cash offer in 3 minutes
Find out how much your home could sell for in as little as 3 minutes with a no-obligation cash offer.
Estimated market value
$601,100
- Virginia
- Stafford County
- Fredericksburg
- 22405
- Falmouth
- 17 Valiant Ct
Nearby cities
Nearby neighborhoods
Nearby zip codes
Other Fredericksburg Topics
