This is a gem! Nestled in the highly sought after Valleybrook community, this exquisite Colonial-style home offers the perfect blend of splendor and comfort for those seeking an elevated lifestyle. Set on over 3 acres, the home boasts a stunning stone and stucco exterior, exuding timeless curb appeal. Inside, the thoughtfully designed interior radiates warmth and sophistication, beginning with rich hardwood flooring, large windows, and abundant natural light throughout. You're first welcomed by a grand staircase and formal sitting area, followed by a home office enclosed with elegant glass French doors. The heart of the home is the expansive living room, featuring cathedral ceilings, a balcony overlook, and a dramatic floor-to-ceiling stone fireplace, a perfect place to gather and relax. The living room flows seamlessly into the spacious kitchen, where a large center island with bar seating, pendant lighting, and a built-in wine rack take center stage. Custom cherry cabinetry offers ample storage, and the sun-drenched breakfast area is ideal for enjoying morning coffee while overlooking your sprawling backyard where nature abounds. For more formal occasions, the dining room sets the stage for memorable dinner parties and holiday gatherings. Also on the main level, a convenient laundry room and half bath, blending function with style. Upstairs, an elegant double staircase leads to four generously sized bedrooms, including a luxurious primary suite. This retreat features dual walk-in closets, a cozy sitting area, and a spa-like en-suite bath with a soaking tub and tiled shower. A full hallway bath and balcony overlook complete the second floor. Step outside to your private oasis… an in-ground pool, lush landscaping, a spacious paver patio, and a pool house, perfect for relaxing or entertaining in style. The expansive yard provides plenty of space for pets and play. An attached three-car garage and generous driveway parking add extra convenience. This property is more than just a home, it’s a lifestyle. Offering the ideal blend of luxury, privacy, and comfort in a peaceful setting, homes like this in Valleybrook don’t come around often. Be sure to answer when opportunity knocks. **1 year home warranty included!**
Sold for $729,900
$729,900
17 Valley Brook Rd, Boyertown, PA 19512
4beds
3,890sqft
Single Family Residence
Built in 2003
3.01 Acres Lot
$758,600 Zestimate®
$188/sqft
$3,963 Estimated rent
Home value
$758,600
$705,000 - $819,000
$3,963/mo
Zestimate® history
Owner options
List your home for rent
$3,963/mo
Rent Zestimate®
Find your next renter with Zillow Rental Manager. Plus, with online applications, you can quickly screen prospective tenants – for free.
$3,963/mo
Rent Zestimate®
Refinance and save
$4,004/mo
Est. payment
Refinancing to a lower rate could help reduce your monthly payments and save thousands over the life of the loan.
$4,004/mo
Est. payment
Explore your selling options
Work with a Zillow partner agent
Leverage their expertise and Zillow's premium Showcase listings to get your home seen by more buyers.
Get startedList with your own agent
Get your home in front of millions of buyers by listing it on Zillow.
Learn how to do itSell it yourself
Take full control of how buyers see your home on Zillow by listing For Sale by Owner (FSBO).
List your homeWhat's special
Pool houseIn-ground poolSprawling backyardExpansive yardSpacious paver patioSoaking tubSun-drenched breakfast area
Zillow last checked:
Listing updated:
Listed by:
Jeff Frederick 610-766-2028,
Glocker & Company-Boyertown
Bought with:
Lauren Arechaga, RS221714L
Keller Williams Real Estate-Montgomeryville
Source: Bright MLS,MLS#: PABK2061850
Facts & features
Interior
Bedrooms & bathrooms
- Bedrooms: 4
- Bathrooms: 3
- Full bathrooms: 2
- 1/2 bathrooms: 1
- Main level bathrooms: 1
Rooms
- Room types: Living Room, Dining Room, Primary Bedroom, Sitting Room, Bedroom 2, Bedroom 3, Bedroom 4, Kitchen, Breakfast Room, Great Room, Laundry, Office, Bathroom 2, Primary Bathroom, Half Bath
Primary bedroom
- Level: Upper
- Area: 304 Square Feet
- Dimensions: 19 x 16
Bedroom 2
- Level: Upper
- Area: 221 Square Feet
- Dimensions: 17 x 13
Bedroom 3
- Level: Upper
- Area: 169 Square Feet
- Dimensions: 13 x 13
Bedroom 4
- Level: Upper
- Area: 154 Square Feet
- Dimensions: 14 x 11
Primary bathroom
- Level: Upper
- Area: 112 Square Feet
- Dimensions: 14 x 8
Bathroom 2
- Level: Upper
Breakfast room
- Level: Main
- Area: 110 Square Feet
- Dimensions: 11 x 10
Dining room
- Level: Main
- Area: 154 Square Feet
- Dimensions: 14 x 11
Great room
- Level: Main
- Area: 380 Square Feet
- Dimensions: 20 x 19
Half bath
- Level: Main
Kitchen
- Level: Main
- Area: 308 Square Feet
- Dimensions: 22 x 14
Laundry
- Level: Main
Living room
- Level: Main
- Area: 289 Square Feet
- Dimensions: 17 x 17
Office
- Level: Main
- Area: 182 Square Feet
- Dimensions: 14 x 13
Sitting room
- Level: Upper
- Area: 150 Square Feet
- Dimensions: 15 x 10
Heating
- Forced Air, Central, Propane
Cooling
- Central Air, Electric
Appliances
- Included: Cooktop, Dishwasher, Dryer, Microwave, Self Cleaning Oven, Oven/Range - Gas, Refrigerator, Washer, Water Heater
- Laundry: Main Level, Has Laundry, Laundry Room
Features
- Bathroom - Stall Shower, Breakfast Area, Ceiling Fan(s), Crown Molding, Double/Dual Staircase, Dining Area, Family Room Off Kitchen, Formal/Separate Dining Room, Kitchen Island, Primary Bath(s), Recessed Lighting, Walk-In Closet(s), Wine Storage, Other, Soaking Tub
- Flooring: Wood, Tile/Brick, Carpet
- Doors: Sliding Glass
- Windows: Double Hung, Energy Efficient, Low Emissivity Windows, Window Treatments
- Basement: Concrete,Unfinished
- Number of fireplaces: 1
- Fireplace features: Wood Burning
Interior area
- Total structure area: 3,890
- Total interior livable area: 3,890 sqft
- Finished area above ground: 3,890
Property
Parking
- Total spaces: 8
- Parking features: Garage Faces Side, Inside Entrance, Asphalt, Attached, Driveway
- Attached garage spaces: 3
- Uncovered spaces: 5
Accessibility
- Accessibility features: None
Features
- Levels: Two
- Stories: 2
- Patio & porch: Patio, Porch
- Exterior features: Lighting, Flood Lights
- Has private pool: Yes
- Pool features: In Ground, Private
Lot
- Size: 3.01 Acres
- Features: Front Yard, Level, Open Lot, Wooded, Private, Rear Yard, SideYard(s)
Details
- Additional structures: Above Grade, Outbuilding
- Parcel number: 41537502780723
- Zoning: 111P RES
- Zoning description: Residential
- Special conditions: Standard
Construction
Type & style
- Home type: SingleFamily
- Architectural style: Colonial
- Property subtype: Single Family Residence
Materials
- Stucco, Stone
- Foundation: Concrete Perimeter
- Roof: Architectural Shingle,Asphalt
Condition
- New construction: No
- Year built: 2003
Utilities & green energy
- Electric: 200+ Amp Service
- Sewer: On Site Septic
- Water: Well
- Utilities for property: Cable Connected, Propane
Community & HOA
Community
- Subdivision: Valleybrook
HOA
- Has HOA: No
Location
- Region: Boyertown
- Municipality: DOUGLAS TWP
Financial & listing details
- Price per square foot: $188/sqft
- Tax assessed value: $291,100
- Annual tax amount: $13,464
- Date on market: 8/22/2025
- Listing agreement: Exclusive Right To Sell
- Listing terms: Cash,Conventional,FHA,VA Loan
- Inclusions: Refrigerator, Washer, Dryer, Microwave, Pool Equiptment. All Items As-is At No Monitary Value.
- Ownership: Fee Simple
Price history
| Date | Event | Price |
|---|---|---|
| 11/26/2025 | Sold | $729,900$188/sqft |
Source:  Bright MLS #PABK2061850 Report a problem Bright MLS #PABK2061850 Report a problem | ||
| 10/19/2025 | Pending sale | $729,900$188/sqft |
Source: Bright MLS #PABK2061850 Report a problem | ||
| 8/22/2025 | Listed for sale | $729,900+69.5%$188/sqft |
Source: Bright MLS #PABK2061850 Report a problem | ||
| 5/29/2009 | Sold | $430,650+10.2%$111/sqft |
Source: Public Record Report a problem | ||
| 7/18/2003 | Sold | $390,775$100/sqft |
Source: Public Record Report a problem | ||
Public tax history
| Year | Property taxes | Tax assessment |
|---|---|---|
| 2025 | $13,464 +5% | $291,100 |
| 2024 | $12,826 +3.7% | $291,100 |
| 2023 | $12,364 +2.1% | $291,100 |
| 2022 | $12,111 +2.3% | $291,100 |
| 2021 | $11,835 +3.5% | $291,100 |
| 2020 | $11,436 +2.5% | $291,100 |
| 2019 | $11,157 +3.7% | $291,100 |
| 2018 | $10,764 +5.8% | $291,100 |
| 2017 | $10,172 +234.1% | $291,100 |
| 2016 | $3,044 +10.3% | $291,100 |
| 2015 | $2,759 | $291,100 |
| 2014 | -- | $291,100 |
| 2013 | -- | $291,100 |
| 2012 | -- | $291,100 |
| 2011 | -- | $291,100 |
| 2010 | -- | $291,100 -23.2% |
| 2009 | -- | $378,900 |
| 2008 | -- | $378,900 |
| 2007 | -- | $378,900 |
| 2006 | -- | $378,900 |
| 2005 | -- | $378,900 +3.2% |
| 2004 | -- | $367,300 +866.6% |
| 2003 | -- | $38,000 |
Find assessor info on the county website
Neighborhood: 19512
Nearby homes
- $401,1003 bd2 ba1.5k sqft289 Grist Mill Rd, Boyertown, PA 19512Off Market
- $786,8004 bd2 ba4.2k sqft33 Valley Brook Rd, Boyertown, PA 19512Off Market
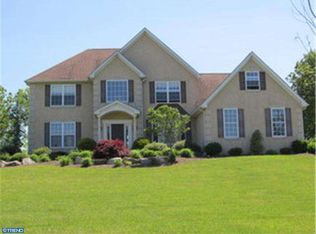
- $778,7004 bd3 ba3.6k sqft55 Valley Brook Rd, Boyertown, PA 19512Off Market
- $649,5004 bd3 ba2.8k sqft18 Valley Brook Rd, Boyertown, PA 19512Off Market
- $690,0004 bd4 ba4.4k sqft67 Valley Brook Rd, Boyertown, PA 19512Sold
- $410,7003 bd2 ba2.1k sqft301 Grist Mill Rd, Boyertown, PA 19512Off Market
- $717,7004 bd3 ba3.5k sqft40 Valley Brook Rd, Boyertown, PA 19512Off Market
- $687,2004 bd2 ba3.5k sqft77 Valley Brook Rd, Boyertown, PA 19512Off Market
Nearby schools
GreatSchools rating
- 8/10Earl Elementary SchoolGrades: K-5Distance: 5 mi
- 8/10Boyertown Area Junior High School-WestGrades: 6-8Distance: 3.1 mi
- 8/10Boyertown Area Senior High SchoolGrades: PK,9-12Distance: 3.6 mi
Schools provided by the listing agent
- High: Boyertown Area Senior
- District: Boyertown Area
Source: Bright MLS. This data may not be complete. We recommend contacting the local school district to confirm school assignments for this home.
Get a cash offer in 3 minutes
Find out how much your home could sell for in as little as 3 minutes with a no-obligation cash offer.
Estimated market value
$758,600
Get a cash offer in 3 minutes
Find out how much your home could sell for in as little as 3 minutes with a no-obligation cash offer.
Estimated market value
$758,600
- Pennsylvania
- Berks County
- Boyertown
- 19512
- 17 Valley Brook Rd
Nearby cities
Nearby zip codes
Other Boyertown Topics
