Welcome home to this beautifully updated 3 bedroom, 2 bath home located in a desirable subdivision just minutes from schools and the town of Wayne! Situated on approximately 0.35 acres, this property offers a wonderful combination of modern updates, functional space, and peaceful surroundings. The completely remodeled kitchen, added in 2023, features white shaker cabinetry, granite countertops, subway tile backsplash, appliances, and a farmhouse sink — creating a bright and timeless space perfect for everyday living and entertaining. The spacious home also offers new flooring in the dining room, kitchen, and downstairs bedroom, adding warmth and style throughout. Cozy up beside the wood-burning fireplace on cool evenings, or relax outside under the covered back porch overlooking the gently rolling yard and scenic hillside views. Additional highlights include a durable metal roof, attached 2-car garage, nursery/playroom space, and generous room sizes throughout. The combination of updated interiors, outdoor living space, and convenient location make this home move-in ready and ideal for today’s lifestyle. Rooms are furnished using AI.
Pending
Price cut: $14K (7/7)
$185,000
17 Varner Dr, Wayne, WV 25570
3beds
1,947sqft
Single Family Residence
Built in 1977
0.35 Acres Lot
$235,600 Zestimate®
$95/sqft
$-- HOA
What's special
- 130 days
- 525
- 32
Zillow last checked:
Listing updated:
Listed by:
Brandilyn Davis 304-654-3217,
Great American Realty
Source: HUNTMLS,MLS#: 183859
Facts & features
Interior
Bedrooms & bathrooms
- Bedrooms: 3
- Bathrooms: 2
- Full bathrooms: 2
Bedroom
- Features: Wall-to-Wall Carpet
- Level: First
Bedroom 1
- Features: Wall-to-Wall Carpet
- Level: Second
Bedroom 2
- Features: Wall-to-Wall Carpet
- Level: Second
Bathroom 1
- Features: Vinyl Floor
- Level: First
Bathroom 2
- Features: Vinyl Floor
- Level: Second
Dining room
- Features: Vinyl Floor
- Level: First
Kitchen
- Features: Tile Floor
- Level: First
Living room
- Features: Wall-to-Wall Carpet
- Level: First
Heating
- Electric
Cooling
- Central Air
Appliances
- Included: Range/Oven, Dishwasher, Refrigerator
Features
- Flooring: Carpet, Vinyl, Wood
- Basement: Crawl Space
- Has fireplace: Yes
- Fireplace features: Fireplace, Wood/Coal
Interior area
- Total structure area: 1,947
- Total interior livable area: 1,947 sqft
Property
Parking
- Total spaces: 5
- Parking features: Garage Door Opener, Attached, 2 Cars, 3+ Cars, Off Street
- Attached garage spaces: 2
Features
- Levels: Two
- Stories: 2
- Patio & porch: Porch, Patio
- Fencing: None
Lot
- Size: 0.35 Acres
- Topography: Level,Rolling,Sloping
Details
- Additional structures: Storage Shed/Out Building
- Parcel number: 14
Construction
Type & style
- Home type: SingleFamily
- Property subtype: Single Family Residence
Materials
- Brick, Vinyl
- Roof: Metal
Condition
- Year built: 1977
Utilities & green energy
- Sewer: Public Sewer
- Water: Public Water
Community & HOA
Location
- Region: Wayne
Financial & listing details
- Price per square foot: $95/sqft
- Tax assessed value: $100,800
- Annual tax amount: $635
- Date on market: 5/12/2026
- Listing terms: Cash,Conventional,FHA,VA Loan,USDA Loan
Estimated market value
$235,600
$196,000 - $273,000
$1,386/mo
Price history
| Date | Event | Price |
|---|---|---|
| 9/2/2026 | Pending sale | $185,000$95/sqft |
Source:  HUNTMLS #183859 Report a problem HUNTMLS #183859 Report a problem | ||
| 7/29/2026 | Listed for sale | $185,000$95/sqft |
Source: HUNTMLS #183859 Report a problem | ||
| 7/9/2026 | Pending sale | $185,000$95/sqft |
Source: HUNTMLS #183859 Report a problem | ||
| 7/7/2026 | Price change | $185,000-7%$95/sqft |
Source: HUNTMLS #183859 Report a problem | ||
| 6/20/2026 | Price change | $199,000-9.1%$102/sqft |
Source: HUNTMLS #183859 Report a problem | ||
| 6/8/2026 | Price change | $219,000-2.7%$112/sqft |
Source: HUNTMLS #183859 Report a problem | ||
| 5/12/2026 | Listed for sale | $225,000$116/sqft |
Source: HUNTMLS #183859 Report a problem | ||
Public tax history
| Year | Property taxes | Tax assessment |
|---|---|---|
| 2025 | $635 +8.3% | $60,480 +1.2% |
| 2024 | $586 +2.5% | $59,760 +1.8% |
| 2023 | $572 +4.2% | $58,680 +3.1% |
| 2022 | $549 | $56,940 +1.1% |
| 2021 | -- | $56,340 +2% |
| 2020 | -- | $55,260 +1.9% |
| 2019 | $509 +4.2% | $54,240 +2.7% |
| 2018 | $488 +3.5% | $52,800 +2.1% |
| 2017 | $472 -14.2% | $51,720 -9.5% |
| 2016 | $550 +7.5% | $57,120 +5.1% |
| 2015 | $511 -35.6% | $54,360 +3% |
| 2014 | $794 +14.6% | $52,800 +3.2% |
| 2013 | $692 | $51,180 +4.4% |
| 2012 | $692 | $49,020 |
Find assessor info on the county website
Monthly payment
Est. payment
Payment breakdown
Explore the cost of this home by adjusting the details. Changes won't be saved.Climate risks
Neighborhood: 25570
Similar homes
- $229,0003 bd2 ba1.6k sqft133 Asbury St, Wayne, WV 25570For Sale

 MLS ID #184853, Holly Francis, Century 21 Excellence Realty. HUNTMLS
 - $135,0003 bd1 ba1.5k sqft425 Right Fork Wilson Creek Rd, Wayne, WV 25570For Sale
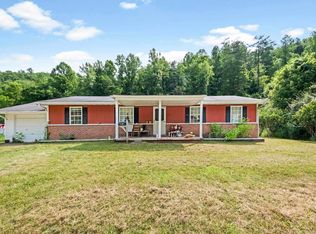 MLS ID #184490, Lisa Fischer, Next Move Realty. HUNTMLS
 - $149,9003 bd1 ba1.3k sqft4788 Fort Gay Rd, Fort Gay, WV 25514For Sale
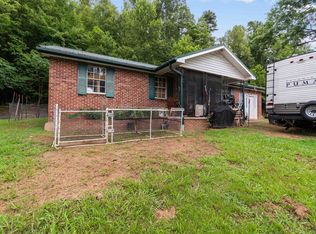 MLS ID #184447, Ari Aganus, Better Homes & Gardens Real Estate Central, LLC 2. HUNTMLS
 - $185,0005 bd2 ba2.9k sqft180 Rockcastle Ln, Louisa, KY 41230For Sale

 MLS ID #60847, Chelsea Thomas, Thomas Realty Company. AABR
 - $185,0003 bd1 ba1.7k sqft132 Sunnycrest Dr, Huntington, WV 25705For SaleMLS ID #183584, Amber Sansom, Century 21 Excellence Realty. HUNTMLS
- $219,9003 bd2 ba1.4k sqft70 Pamela Dr, Huntington, WV 25704For SaleMLS ID #184745, Jodi Picklesimer, Bunch Real Estate Associates. HUNTMLS
- $229,0003 bd2 ba1.3k sqft1800 Beech Fork Rd, Lavalette, WV 25535For SaleMLS ID #184809, James Asbury, Great American Realty. HUNTMLS
- $193,5003 bd2 ba1.8k sqft1329 Mallory Ct, Huntington, WV 25701For SaleMLS ID #184108, James Plymale, Better Homes & Gardens Real Estate Central, LLC 2. HUNTMLS
- $170,0003 bd3 ba2k sqft44 May Rd, Huntington, WV 25704For SaleMLS ID #184428, Gina Rowe, Old Colony Realtors Huntington. HUNTMLS
- $199,9003 bd1 ba2.1k sqft160 Macy Flat Top Rd, Kenova, WV 25530For SaleMLS ID #184023, Jodi Picklesimer, Bunch Real Estate Associates. HUNTMLS
- $209,0004 bd2 ba1.8k sqft96 Private Drive 8334, Chesapeake, OH 45619For SaleMLS ID #184758, Mendy Blakeman, M & M Realty Services, Inc. HUNTMLS
- $175,0003 bd2 ba1.4k sqft42 Valley View Dr, Huntington, WV 25704For SaleMLS ID #184049, Jeff Maddox, Great American Realty. HUNTMLS
- $229,9003 bd2 ba1.1k sqft9130 Durbin Rd, Catlettsburg, KY 41129For SaleMLS ID #60714, ERVENA HOWARD-KISER, ADVANTAGE PLUS REALTY. AABR
- $188,0003 bd2 ba1.9k sqft933 7th St, Huntington, WV 25701For SaleMLS ID #183758, Shane Radcliff, Century 21 Excellence Realty. HUNTMLS
- $179,9003 bd2 ba1.1k sqft101 Macy Dr, Barboursville, WV 25504For SaleMLS ID #183353, Preston Cole, Property Professionals. HUNTMLS
- $209,9003 bd2 ba1.3k sqft1623 Township Road 158, Chesapeake, OH 45619For SaleMLS ID #184701, Todd Jenkins, Bunch Real Estate Associates. HUNTMLS
- $224,9003 bd2 ba2.1k sqft29 Kg Estates Rd, Louisa, KY 41230For Sale
 MLS ID #26019331, Sara Y Bentley, Keller Williams Commonwealth. Imagine MLS
