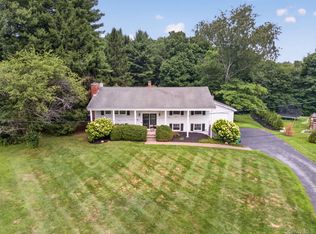
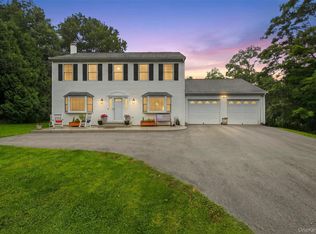
Immaculate home with hardwood floors and custom updates is move-in ready. This beautiful light-filled home has been lovingly cared for. Split bedroom plan,
room to entertain, plus easy access to the Taconic. Spacious primary suite with large walk-in closet. Open kitchen with newer appliances and granite counters. Downstairs can be used in a variety of ways and includes a full bath. Enjoy the privacy on the deck and patio. Beautifully landscaped with new stone retaining wall. High efficiency boiler, zoned heat, added insulation. New roof. Solar panels insure low electric bills. Invisible fencing for dogs. Don't let this one get away.
Pending
$575,000
17 Verplanck Avenue, Hopewell Junction, NY 12533
3beds
2,036sqft
Single Family Residence, Residential
Built in 1998
1 Acres Lot
$-- Zestimate®
$282/sqft
$-- HOA
What's special
- 98 days
- 40
- 1
Zillow last checked:
Listing updated:
Listed by:
Houlihan Lawrence Inc. 845-876-4443,
Dana Duncan 845-453-5749
Source: OneKey® MLS as distributed by MLS GRID,MLS#: 997287
Facts & features
Interior
Bedrooms & bathrooms
- Bedrooms: 3
- Bathrooms: 3
- Full bathrooms: 3
Heating
- Baseboard, Oil
Cooling
- Central Air
Appliances
- Included: Dishwasher, Dryer, Gas Range, Refrigerator, Washer
- Laundry: Washer/Dryer Hookup, Laundry Room
Features
- First Floor Full Bath, Ceiling Fan(s), Entrance Foyer, Granite Counters, High Ceilings, Kitchen Island, Primary Bathroom, Storage, Walk-In Closet(s)
- Basement: Finished,Walk-Out Access
- Attic: Pull Stairs
- Has fireplace: No
Interior area
- Total structure area: 2,036
- Total interior livable area: 2,036 sqft
Video & virtual tour
Property
Parking
- Total spaces: 2
- Parking features: Attached, Garage
- Garage spaces: 2
Features
- Levels: Two
- Patio & porch: Deck, Patio
Lot
- Size: 1 Acres
- Features: Landscaped, Near Golf Course, Near Public Transit, Near School, Near Shops, Stone/Brick Wall
Details
- Parcel number: 1328006358049032680000
- Special conditions: None
Construction
Type & style
- Home type: SingleFamily
- Architectural style: Raised Ranch
- Property subtype: Single Family Residence, Residential
Materials
- Frame
Condition
- Year built: 1998
Utilities & green energy
- Sewer: Septic Tank
- Water: Public
- Utilities for property: Cable Available, Electricity Connected, See Remarks, Trash Collection Private
Community & HOA
Community
- Subdivision: Dogwood Knolls
HOA
- Has HOA: No
Location
- Region: Hopewell Junction
Financial & listing details
- Price per square foot: $282/sqft
- Tax assessed value: $496,000
- Annual tax amount: $12,289
- Date on market: 6/17/2026
- Cumulative days on market: 83 days
- Listing agreement: Exclusive Right To Sell
- Electric utility on property: Yes
Estimated market value
Not available
Estimated sales range
Not available
Not available
Price history
| Date | Event | Price |
|---|---|---|
| 7/23/2026 | Pending sale | $575,000$282/sqft |
Source:  OneKey® MLS as distributed by MLS GRID #997287 Report a problem OneKey® MLS as distributed by MLS GRID #997287 Report a problem | ||
| 6/17/2026 | Listed for sale | $575,000+51.5%$282/sqft |
Source: OneKey® MLS as distributed by MLS GRID #997287 Report a problem | ||
| 10/29/2019 | Listing removed | $379,500$186/sqft |
Source: Houlihan Lawrence #384464 Report a problem | ||
| 9/13/2019 | Listed for sale | $379,500$186/sqft |
Source: HOULIHAN LAWRENCE INC. LG #384464 Report a problem | ||
| 8/26/2019 | Pending sale | $379,500$186/sqft |
Source: HOULIHAN LAWRENCE INC. LG #384464 Report a problem | ||
| 8/20/2019 | Listed for sale | $379,500$186/sqft |
Source: HOULIHAN LAWRENCE INC. LG #379439 Report a problem | ||
| 6/18/2019 | Pending sale | $379,500$186/sqft |
Source: Houlihan Lawrence #379439 Report a problem | ||
| 3/25/2019 | Listed for sale | $379,500+1.2%$186/sqft |
Source: HOULIHAN LAWRENCE INC. ML #379439 Report a problem | ||
| 1/24/2005 | Sold | $375,000+102.7%$184/sqft |
Source: Public Record Report a problem | ||
| 2/5/1999 | Sold | $185,000$91/sqft |
Source: Public Record Report a problem | ||
| 10/13/1998 | Sold | $185,000$91/sqft |
Source: Agent Provided Report a problem | ||
Public tax history
| Year | Property taxes | Tax assessment |
|---|---|---|
| 2025 | -- | $496,000 +6.5% |
| 2024 | -- | $465,700 +6.1% |
| 2023 | -- | $439,100 +10% |
| 2022 | -- | $399,200 +12% |
| 2021 | -- | $356,400 +8% |
| 2020 | -- | $330,000 +13.4% |
| 2019 | -- | $290,900 +6% |
| 2018 | -- | $274,400 +1% |
| 2017 | $6,344 | $271,700 |
| 2016 | -- | $271,700 |
| 2015 | -- | $271,700 |
| 2014 | -- | $271,700 -2% |
| 2012 | -- | $277,200 -5% |
| 2011 | -- | $291,800 -4% |
| 2010 | -- | $304,000 -6.9% |
| 2009 | -- | $326,500 -10% |
| 2008 | -- | $362,700 -18.2% |
| 2007 | -- | $443,500 +1204.8% |
| 2006 | -- | $33,990 |
| 2005 | -- | $33,990 |
Find assessor info on the county website
Monthly payment
Climate risks
Neighborhood: 12533
Nearby schools
Schools provided by the listing agent
- Elementary: Fishkill Plains Elementary School
- Middle: Van Wyck Junior High School
- High: John Jay Senior High School
Source: OneKey® MLS as distributed by MLS GRID. This data may not be complete. We recommend contacting the local school district to confirm school assignments for this home.
- $3,0000.36 acresWright Blvd, Hopewell junction, NY 12533Off Market
- $589,6003 bd3 ba2.1k sqft15 Verplanck Ave, Hopewell Junction, NY 12533Off Market
- $567,9004 bd2 ba2k sqft19 Verplanck Ave, Hopewell Junction, NY 12533Off Market
- $517,7003 bd2 ba1.7k sqft24 Wright Blvd, Hopewell Junction, NY 12533Off Market

Similar homes
- $575,0003 bd3 ba2k sqft47 Martin Road, Hopewell Junction, NY 12533For Sale

 MLS ID #1016502, Sharon Sheil, Listing by: Coldwell Banker Realty. OneKey® MLS as distributed by MLS GRID
 - $539,0003 bd3 ba2.3k sqft9 Debra Hill Road, Poughkeepsie, NY 12603For Sale
 MLS ID #1042726, Hamar J. Clarke, Listing by: Clarke Realty & Associates LLC. OneKey® MLS as distributed by MLS GRID
 - $719,0004 bd3 ba3k sqft59 Hollyberry Drive, Hopewell Junction, NY 12533For Sale
 MLS ID #1034230, Ilknur Kimmel, Listing by: Compass Greater NY, LLC. OneKey® MLS as distributed by MLS GRID
 - $550,0004 bd4 ba1.9k sqft20 Cary Road, Hyde Park, NY 12538For Sale
 MLS ID #1043123, Adrienne I Volpe, Listing by: KW MidHudson. OneKey® MLS as distributed by MLS GRID
 - $539,9304 bd3 ba1.9k sqft24 Bell Air Lane, Wappingers Falls, NY 12590For SaleMLS ID #1036875, Christina Acuti, Listing by: RE/MAX Town & Country. OneKey® MLS as distributed by MLS GRID
- $465,0003 bd2 ba1.6k sqft10 Lakeview Court, Poughkeepsie, NY 12603For SaleMLS ID #1032439, Jennifer Stapleton, Listing by: Houlihan Lawrence Inc.. OneKey® MLS as distributed by MLS GRID
- $628,5004 bd3 ba2.3k sqft74 Losee Road, Wappingers Falls, NY 12590For SaleMLS ID #1018340, Scott Zobre, Listing by: KW MidHudson. OneKey® MLS as distributed by MLS GRID
- $524,9003 bd2 ba2.4k sqft19 Marion Avenue, Wappingers Falls, NY 12590For SaleMLS ID #985986, Lisa M O'Neill, Listing by: Century 21 Alliance Rlty Group. OneKey® MLS as distributed by MLS GRID
- $450,0003 bd2 ba1.3k sqft16 Tiger Road, Hopewell Junction, NY 12533For SaleMLS ID #988410, Arif Baksh, Listing by: YourHomeSold Guaranteed Realty. OneKey® MLS as distributed by MLS GRID
- $544,9003 bd3 ba1.8k sqft4 Tanglewood Lane, Poughkeepsie, NY 12603For SaleMLS ID #1024864, Bonnie Christman, Listing by: BHHS Hudson Valley Properties. OneKey® MLS as distributed by MLS GRID
- $599,0003 bd3 ba2k sqft54 Bowe Lane, Lagrangeville, NY 12540For SaleMLS ID #1030911, Justin M. LaFalce, Listing by: KW MidHudson. OneKey® MLS as distributed by MLS GRID
- $610,0003 bd3 ba2.4k sqft568 Farmers Mills Road, Carmel, NY 10512For SaleMLS ID #1041819, Nanci Kubik, Listing by: Houlihan Lawrence Inc.. OneKey® MLS as distributed by MLS GRID
- $649,0004 bd3 ba2.1k sqft551 Hillside Lake Road, Wappingers Falls, NY 12590For SaleMLS ID #1031185, Erin E. Lee, Listing by: Keller Williams Realty Group. OneKey® MLS as distributed by MLS GRID
- $598,9004 bd3 ba2.2k sqft29 Hillview Drive, Poughkeepsie, NY 12603For SaleMLS ID #000018, Roadman Etienne, Listing by: BHHS Hudson Valley Properties. OneKey® MLS as distributed by MLS GRID
- $575,0004 bd3 ba2.7k sqft27 Patricia Drive, Pleasant Valley, NY 12569For SaleMLS ID #1034490, Justin M. LaFalce, Listing by: KW MidHudson. OneKey® MLS as distributed by MLS GRID
- $549,9004 bd3 ba2.5k sqft75 Pleasant Ridge Drive, Poughkeepsie, NY 12603For SaleMLS ID #1040720, Debra Allan, Listing by: BHHS Hudson Valley Properties. OneKey® MLS as distributed by MLS GRID
- $649,9004 bd3 ba2.4k sqft76 Rockledge Drive, Pleasant Valley, NY 12569For SaleMLS ID #996478, Daniel Axtmann, Listing by: BHHS Hudson Valley Properties. OneKey® MLS as distributed by MLS GRID
- $629,9003 bd3 ba2.5k sqft45 Willow Lake Drive, Holmes, NY 12531For SaleMLS ID #1017740, Heather Bragg, Listing by: River to Ridge Rlty Associates. OneKey® MLS as distributed by MLS GRID
- $699,0004 bd3 ba2.5k sqft46 Wildflower Ridge, Poughkeepsie, NY 12603For SaleMLS ID #1003289, Blake Michaud, Listing by: BHHS Hudson Valley Properties. OneKey® MLS as distributed by MLS GRID
