Summer Sale, Great New Price! Located in the popular & conveniently located Ridgley Forest with Community Pool. This attractive 4 Bedroom 2 1/2 Bath Colonial Home has been well maintained. The Kitchen has upgraded Cabinets, stainless steel Appliances, granite Counter Tops & tile Backsplash. In the past 2 years the Flooring has been updated to include laminate Flooring on the 1st Floor & new carpet Flooring installed May of 2026 on the 2nd Floor. After a hard day or on a relaxing Weekend, enjoy sitting on your large composite Deck. Need more space there is a full unfinished Basement with Egress Window & 2 Car built-in Garage. Some of the other updates include Crown Molding, Picture Framing & Reverse Osmosis System. This House will not disappoint & has so much to offer the next Owner. Take advantage of this Opportunity & schedule your Personal Showing.
For sale
Price cut: $11.2K (7/31)
$416,000
17 Viburnum Ave, Elkton, MD 21921
4beds
1,920sqft
Single Family Residence
Built in 2019
9,101 Square Feet Lot
$411,900 Zestimate®
$217/sqft
$44/mo HOA
What's special
Community poolLarge composite deckCrown moldingStainless steel appliancesGranite counter topsPicture framingTile backsplash
- 104 days
- 662
- 39
Zillow last checked:
Listing updated:
Listed by:
J. Aaron Falkenstein 302-598-7989,
Integrity Real Estate 410-287-8080
Source: Bright MLS,MLS#: MDCC2021622
Facts & features
Interior
Bedrooms & bathrooms
- Bedrooms: 4
- Bathrooms: 3
- Full bathrooms: 2
- 1/2 bathrooms: 1
- Main level bathrooms: 1
Rooms
- Room types: Living Room, Primary Bedroom, Bedroom 2, Bedroom 3, Bedroom 4, Kitchen, Laundry, Office, Bathroom 2, Primary Bathroom, Half Bath
Primary bedroom
- Features: Attached Bathroom, Walk-In Closet(s)
- Level: Upper
Bedroom 2
- Level: Upper
Bedroom 3
- Level: Upper
Bedroom 4
- Level: Upper
Primary bathroom
- Features: Double Sink
- Level: Upper
Bathroom 2
- Level: Upper
Half bath
- Level: Main
Kitchen
- Features: Double Sink, Granite Counters, Breakfast Nook, Dining Area, Flooring - Laminate Plank, Flooring - Luxury Vinyl Plank, Kitchen Island, Eat-in Kitchen, Recessed Lighting, Kitchen - Electric Cooking
- Level: Main
Laundry
- Level: Upper
Living room
- Features: Chair Rail, Crown Molding
- Level: Main
Office
- Level: Main
Heating
- Heat Pump, Electric
Cooling
- Central Air, Electric
Appliances
- Included: Microwave, Dishwasher, Disposal, Dryer, Oven/Range - Electric, Refrigerator, Washer, Electric Water Heater
- Laundry: Upper Level, Laundry Room
Features
- Open Floorplan, Dry Wall
- Flooring: Carpet, Laminate
- Basement: Full
- Has fireplace: No
Interior area
- Total structure area: 2,680
- Total interior livable area: 1,920 sqft
- Finished area above ground: 1,920
- Finished area below ground: 0
Property
Parking
- Total spaces: 2
- Parking features: Garage Faces Front, Inside Entrance, Asphalt, Attached, Driveway, Off Street, On Street
- Attached garage spaces: 2
- Has uncovered spaces: Yes
- Details: Garage Sqft: 400
Accessibility
- Accessibility features: None
Features
- Levels: Two
- Stories: 2
- Patio & porch: Deck
- Pool features: Community
Lot
- Size: 9,101 Square Feet
Details
- Additional structures: Above Grade, Below Grade
- Parcel number: 0805131537
- Zoning: R4
- Special conditions: Standard
Construction
Type & style
- Home type: SingleFamily
- Architectural style: Colonial
- Property subtype: Single Family Residence
Materials
- Vinyl Siding
- Foundation: Concrete Perimeter
- Roof: Architectural Shingle
Condition
- New construction: No
- Year built: 2019
Utilities & green energy
- Electric: 200+ Amp Service
- Sewer: Public Sewer
- Water: Public
Community & HOA
Community
- Security: Fire Sprinkler System
- Subdivision: Ridgely Forest
HOA
- Has HOA: Yes
- Amenities included: Clubhouse, Common Grounds, Dog Park, Picnic Area, Pool, Recreation Facilities
- Services included: Common Area Maintenance, Pool(s), Recreation Facility
- HOA fee: $44 monthly
Location
- Region: Elkton
- Municipality: North East
Financial & listing details
- Price per square foot: $217/sqft
- Tax assessed value: $313,500
- Annual tax amount: $4,819
- Date on market: 5/23/2026
- Listing agreement: Exclusive Right To Sell
- Ownership: Fee Simple
Estimated market value
$411,900
$391,000 - $432,000
$2,845/mo
Price history
| Date | Event | Price |
|---|---|---|
| 7/31/2026 | Price change | $416,000-2.6%$217/sqft |
Source:  Bright MLS #MDCC2021622 Report a problem Bright MLS #MDCC2021622 Report a problem | ||
| 7/10/2026 | Price change | $427,200-1.8%$223/sqft |
Source: Bright MLS #MDCC2021622 Report a problem | ||
| 5/23/2026 | Listed for sale | $435,200+11.6%$227/sqft |
Source: Bright MLS #MDCC2021622 Report a problem | ||
| 4/18/2024 | Sold | $390,000+0%$203/sqft |
Source: Bright MLS #MDCC2011662 Report a problem | ||
| 3/4/2024 | Pending sale | $389,900$203/sqft |
Source: Bright MLS #MDCC2011662 Report a problem | ||
| 2/28/2024 | Listed for sale | $389,900+14.3%$203/sqft |
Source: Bright MLS #MDCC2011662 Report a problem | ||
| 5/1/2023 | Listing removed | -- |
Source: Bright MLS #MDCC173422 Report a problem | ||
| 5/28/2021 | Sold | $341,000$178/sqft |
Source: Public Record Report a problem | ||
| 3/14/2021 | Pending sale | $341,000+4.9%$178/sqft |
Source: Bright MLS #MDCC173422 Report a problem | ||
| 3/13/2021 | Listing removed | $325,000$169/sqft |
Source: Bright MLS #MDCC173422 Report a problem | ||
| 3/5/2021 | Listed for sale | $325,000+14.4%$169/sqft |
Source: Bright MLS #MDCC173422 Report a problem | ||
| 9/25/2019 | Sold | $283,975$148/sqft |
Source: Public Record Report a problem | ||
Public tax history
| Year | Property taxes | Tax assessment |
|---|---|---|
| 2025 | $5,093 +11.2% | $302,267 +3.9% |
| 2024 | $4,582 +3.4% | $291,033 +4% |
| 2023 | $4,433 +0.6% | $279,800 |
| 2022 | $4,409 +1.1% | $279,800 +4% |
| 2021 | $4,360 +1.2% | $269,133 +2% |
| 2020 | $4,309 +222.5% | $263,800 +211.1% |
| 2019 | $1,336 +186.4% | $84,800 +7.6% |
| 2018 | $467 -64.1% | $78,800 +4% |
| 2017 | $1,298 +27.9% | $75,800 +18.3% |
| 2016 | $1,015 +22.4% | $64,100 +22.3% |
| 2015 | $829 -33% | $52,400 +28.7% |
| 2014 | $1,238 | $40,700 |
| 2013 | -- | $40,700 |
| 2012 | -- | $40,700 -50.2% |
| 2011 | -- | $81,800 |
| 2010 | -- | $81,800 |
| 2009 | -- | $81,800 +73.6% |
| 2008 | -- | $47,130 +14.4% |
| 2007 | -- | $41,190 |
Find assessor info on the county website
Monthly payment
Est. payment
Payment breakdown
Explore the cost of this home by adjusting the details. Changes won't be saved.Climate risks
Neighborhood: 21921
Nearby schools
Schools provided by the listing agent
- Elementary: North East
- Middle: North East
- High: North East
- District: Cecil County Public Schools
Source: Bright MLS. This data may not be complete. We recommend contacting the local school district to confirm school assignments for this home.
Similar homes
- $399,9003 bd2 ba1.3k sqft8 Crabapple Ct, Elkton, MD 21921For Sale
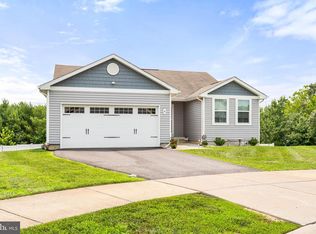
 MLS ID #MDCC2022342, Tracy McCullough, Remax Vision. Bright MLS
 - $469,0004 bd3 ba2.6k sqftNone Available, Elkton, MD 21921For Sale
 MLS ID #MDCC2022902, Danielle Ward, Patterson-Schwartz-Newark. Bright MLS
 - $469,9003 bd3 ba2k sqft155 Five Iron Dr, North East, MD 21901For Sale
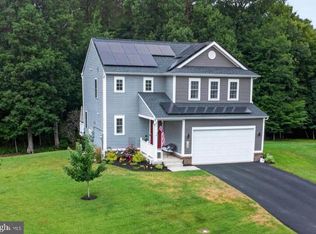 MLS ID #MDCC2022926, Danielle Benson, Century 21 Gold Key Realty. Bright MLS
 - $345,0003 bd2 ba1.5k sqft505 Saint Charles St, Elkton, MD 21921For Sale
 MLS ID #MDCC2022804, Trevor Vivian, Barksdale & Affiliates Realty. Bright MLS
 - $499,9994 bd3 ba2.5k sqft18 Chip Shot Ct, North East, MD 21901For SaleMLS ID #MDCC2022596, Kristin Lewis, Integrity Real Estate. Bright MLS
- $459,9003 bd3 ba1.8k sqft186 Colorado Ct, North East, MD 21901For SaleMLS ID #MDCC2022012, Shawntay Hill, Real Broker, LLC. Bright MLS
- $428,7004 bd2 ba1.8k sqft86 Tulip Dr, Conowingo, MD 21918For SaleMLS ID #MDCC2022148, J. Aaron Falkenstein, Integrity Real Estate. Bright MLS
- $499,9004 bd3 ba2.7k sqft336 Bay Club Pkwy, North East, MD 21901For SaleMLS ID #MDCC2020900, Laura Snyder, American Premier Realty, LLC. Bright MLS
- $430,0003 bd3 ba2.8k sqftNone Available, North East, MD 21901For SaleMLS ID #MDCC2021908, Julianna Lee, Patterson-Schwartz-Hockessin. Bright MLS
- $385,0003 bd3 ba1.5k sqft111 Cove Point Way, Perryville, MD 21903For SaleMLS ID #MDCC2021106, David Faul, VYBE Realty. Bright MLS
- $600,0004 bd3 ba2.7k sqft18 E Brook Knoll Rd, Elkton, MD 21921For SaleMLS ID #MDCC2020998, Jules Burchett, Foraker Realty Co.. Bright MLS
- $519,8884 bd3 ba2k sqft236 Pine Cone Dr, North East, MD 21901New ConstructionMLS ID #MDCC2021252, Mary Ann Hammel, Mary Ann Hammel. Bright MLS
- $415,0004 bd3 ba2.1k sqft34 Craig Rd, Bear, DE 19701For SaleMLS ID #DENC2109344, Alan Ladd, Jr., Real Broker, LLC. Bright MLS
- $431,7314 bd2 ba1.6k sqftOhio Ave, Earleville, MD 21919New ConstructionMLS ID #MDCC2020472, Jon Unrath, Keller Williams Real Estate - Media. Bright MLS
- $385,0004 bd2 ba1.3k sqft513 Lighthouse Ct, Havre De Grace, MD 21078For SaleMLS ID #MDHR2059260, Tim Stevens, Cummings & Co. Realtors. Bright MLS
- $414,0003 bd2 ba1.3k sqft37 Hawthorne Ave, Newark, DE 19711For SaleMLS ID #DENC2106606, J. Aaron Falkenstein, Integrity Real Estate. Bright MLS
- $389,0004 bd3 ba1.6k sqft122 N Main St, Galena, MD 21635For SaleMLS ID #MDKE2006524, John Carroll, Village Real Estate Company LLC. Bright MLS
