Nestled in the desirable Vista La Cuesta neighborhood, this fantastic property is walking distance to the scenic Rancho Santa Margarita Lake and Trabuco Mesa Park. As you enter, you will immediately appreciate the sense of space. Cathedral ceilings in the living room add light and style. A cozy fireplace with stack stone tile and custom wood mantle are the focal point of this room. Kitchen features quartz countertops, recently painted cabinets, modern hardware and stainless steel appliances. The kitchen is open to the bright dining room space with a slider out to your private patio. The family room or flex space off the kitchen provides versatility and is a major bonus of this floorplan. Beautiful wood floors throughout enhance the flow of this lovely home. The upstairs spacious primary suite features a wood accent wall and a sliding door out to your private patio. Enjoy hills views and a lovely breeze. The ensuite bath has a soaking tub, walk in shower, double sinks and an oversized walk-in closet. Two additional bedrooms and guest bath complete the upstairs floorplan. The private patio has room to entertain and enjoy the SoCal lifestyle while enjoying the hills and neighborhood views. There is plenty of parking between the two-car garage and the spots directly in front of the unit that can be used by residents. You will instantly feel like you are on vacation when you walk over to the Vista La Cuesta community pool or head to the lake and beach club. O’Neill Park is behind the complex so it’s easy to enjoy hiking and bike riding. All of this at a fantastic price – hurry, this one won’t last.
Sold for $785,000
Listed by: Distinctive Coast Properties • Elly Harris • Contact: 949-276-8000
Bought with: Keller Williams Realty
$785,000
17 Vista Sierra #16, Rancho Santa Margarita, CA 92688
3beds
1,508sqft
Townhouse
Built in 1987
3.02 Acres Lot
$797,400 Zestimate®
$521/sqft
$4,071 Estimated rent
Home value
$797,400
$734,000 - $869,000
$4,071/mo
Zestimate® history
Owner options
List your home for rent
$4,071/mo
Rent Zestimate®
Find your next renter with Zillow Rental Manager. Plus, with online applications, you can quickly screen prospective tenants – for free.
$4,071/mo
Rent Zestimate®
Refinance and save
$5,349/mo
Est. payment
Refinancing to a lower rate could help reduce your monthly payments and save thousands over the life of the loan.
$5,349/mo
Est. payment
Explore your selling options
Work with a Zillow partner agent
Leverage their expertise and Zillow's premium Showcase listings to get your home seen by more buyers.
Get startedList with your own agent
Get your home in front of millions of buyers by listing it on Zillow.
Learn how to do itSell it yourself
Take full control of how buyers see your home on Zillow by listing For Sale by Owner (FSBO).
List your homeWhat's special
Private patioSpacious primary suiteQuartz countertopsBright dining room spaceHills viewsWood accent wall
Zillow last checked:
Listing updated:
Listed by:
Elly Harris DRE #01335031 949-412-2170,
Distinctive Coast Properties
Bought with:
Matthew Martin, DRE #02128793
Keller Williams Realty
Source: CRMLS,MLS#: OC25099128 Originating MLS: California Regional MLS
Originating MLS: California Regional MLSFacts & features
Interior
Bedrooms & bathrooms
- Bedrooms: 3
- Bathrooms: 3
- Full bathrooms: 2
- 1/2 bathrooms: 1
Rooms
- Room types: Bedroom, Family Room, Kitchen, Living Room, Primary Bedroom, Dining Room
Primary bedroom
- Features: Primary Suite
Bedroom
- Features: All Bedrooms Up
Bathroom
- Features: Bathtub, Closet, Dual Sinks, Laminate Counters, Soaking Tub, Separate Shower, Tub Shower
Family room
- Features: Separate Family Room
Kitchen
- Features: Quartz Counters
Heating
- Baseboard
Cooling
- Central Air
Appliances
- Included: Dishwasher, Electric Oven, Gas Range, Microwave
- Laundry: In Garage
Features
- Breakfast Bar, Cathedral Ceiling(s), Separate/Formal Dining Room, High Ceilings, Quartz Counters, All Bedrooms Up, Primary Suite
- Flooring: Wood
- Doors: Sliding Doors
- Windows: Blinds
- Has fireplace: Yes
- Fireplace features: Gas, Living Room
- Common walls with other units/homes: 2+ Common Walls
Interior area
- Total interior livable area: 1,508 sqft
Property
Parking
- Total spaces: 2
- Parking features: Garage Faces Front
- Attached garage spaces: 2
Accessibility
- Accessibility features: None
Features
- Levels: Two
- Stories: 2
- Entry location: 1
- Patio & porch: Concrete
- Pool features: Association
- Has spa: Yes
- Spa features: Association
- Has view: Yes
- View description: Hills, Mountain(s)
Lot
- Size: 3.02 Acres
- Features: Back Yard
Details
- Parcel number: 93214181
- Special conditions: Standard
Construction
Type & style
- Home type: Townhouse
- Architectural style: Bungalow
- Property subtype: Townhouse
- Attached to another structure: Yes
Materials
- Stucco
Condition
- Turnkey
- New construction: No
- Year built: 1987
Utilities & green energy
- Sewer: Public Sewer
- Water: Public
- Utilities for property: Electricity Connected, Natural Gas Connected, Sewer Connected, Water Connected
Community & HOA
Community
- Features: Sidewalks
- Subdivision: Vista La Cuesta (Vlc)
HOA
- Has HOA: Yes
- Amenities included: Barbecue, Pool, Spa/Hot Tub, Tennis Court(s)
- HOA fee: $422 monthly
- HOA name: Vista La Cuesta
- HOA phone: 714-285-2626
- Second HOA fee: $90 monthly
- Second HOA name: Samlarc
- Second HOA phone: 949-709-0010
Location
- Region: Rancho Santa Margarita
Financial & listing details
- Price per square foot: $521/sqft
- Tax assessed value: $382,514
- Annual tax amount: $3,992
- Date on market: 5/6/2025
- Cumulative days on market: 51 days
- Listing terms: Conventional
Price history
| Date | Event | Price |
|---|---|---|
| 7/21/2025 | Sold | $785,000-1.8%$521/sqft |
Source:  CRMLS #OC25099128 Report a problem CRMLS #OC25099128 Report a problem | ||
| 7/12/2025 | Pending sale | $799,000$530/sqft |
Source: CRMLS #OC25099128 Report a problem | ||
| 6/27/2025 | Contingent | $799,000$530/sqft |
Source: CRMLS #OC25099128 Report a problem | ||
| 6/11/2025 | Price change | $799,000-3.7%$530/sqft |
Source: CRMLS #OC25099128 Report a problem | ||
| 5/30/2025 | Price change | $830,000-2.4%$550/sqft |
Source: CRMLS #OC25099128 Report a problem | ||
| 5/6/2025 | Listed for sale | $850,000+178.7%$564/sqft |
Source: CRMLS #OC25099128 Report a problem | ||
| 7/15/2011 | Sold | $305,000-40.2%$202/sqft |
Source: Public Record Report a problem | ||
| 6/17/2004 | Sold | $510,000+172.7%$338/sqft |
Source: Public Record Report a problem | ||
| 6/25/1998 | Sold | $187,000+19.1%$124/sqft |
Source: Public Record Report a problem | ||
| 7/14/1994 | Sold | $157,000$104/sqft |
Source: Public Record Report a problem | ||
Public tax history
| Year | Property taxes | Tax assessment |
|---|---|---|
| 2025 | $3,992 +1.7% | $382,514 +2% |
| 2024 | $3,924 +2.3% | $375,014 +2% |
| 2023 | $3,835 +1.7% | $367,661 +2% |
| 2022 | $3,770 +15.9% | $360,452 +2% |
| 2021 | $3,252 -11.4% | $353,385 +1% |
| 2020 | $3,671 | $349,762 +2% |
| 2019 | $3,671 -9.8% | $342,904 +2% |
| 2018 | $4,070 +0.4% | $336,181 +2% |
| 2017 | $4,055 | $329,590 +2% |
| 2016 | $4,055 -6% | $323,128 +1.5% |
| 2015 | $4,316 -0.4% | $318,275 +2% |
| 2014 | $4,335 | $312,041 +0.3% |
| 2013 | -- | $311,100 +2% |
| 2012 | -- | $305,000 -10.3% |
| 2011 | -- | $340,000 |
| 2010 | -- | $340,000 -3.4% |
| 2009 | -- | $352,000 -19.7% |
| 2008 | -- | $438,500 -19% |
| 2007 | -- | $541,216 +2% |
| 2006 | -- | $530,604 +2% |
| 2005 | -- | $520,200 +123.4% |
| 2004 | -- | $232,827 +1.9% |
| 2003 | -- | $228,560 +2% |
| 2002 | -- | $224,079 +13.1% |
| 2001 | $3,024 -0.2% | $198,159 +2% |
| 2000 | $3,031 | $194,274 |
Find assessor info on the county website
Neighborhood: 92688
Nearby homes
- $761,8002 bd3 ba1.3k sqft24 Vista La Cuesta #1, Rancho Santa Margarita, CA 92688Off Market
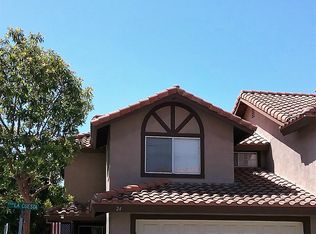
- $796,4003 bd2 ba1.3k sqft22 Vista La Cuesta #2, Rancho Santa Margarita, CA 92688Off Market
- $814,0003 bd2 ba1.5k sqft20 Vista La Cuesta #3, Rancho Santa Margarita, CA 92688Off Market

- $763,1002 bd2 ba1.2k sqft18 Vista La Cuesta #4, Rancho Santa Margarita, CA 92688Off Market
- $728,2002 bd2 ba1.3k sqft16 Vista La Cuesta #5, Rancho Santa Margarita, CA 92688Off Market
- $833,3003 bd3 ba1.5k sqft14 Vista La Cuesta #6, Rancho Santa Margarita, CA 92688Off Market
- $794,2002 bd3 ba1.3k sqft12 Vista La Cuesta #7, Rancho Santa Margarita, CA 92688Off Market
- $881,9003 bd3 ba1.5k sqft10 Vista La Cuesta #8, Rancho Santa Margarita, CA 92688Off Market
- $794,8002 bd2 ba1.3k sqft6 Vista La Cuesta #10, Rancho Santa Margarita, CA 92688Off Market
Nearby schools
GreatSchools rating
- 7/10Trabuco Mesa Elementary SchoolGrades: K-6Distance: 0.3 mi
- 7/10Rancho Santa Margarita Intermediate SchoolGrades: 7-8Distance: 0.9 mi
- 10/10Trabuco Hills High SchoolGrades: 9-12Distance: 3.9 mi
Schools provided by the listing agent
- Elementary: Trabuco Mesa
- High: Trabucco Hills
Source: CRMLS. This data may not be complete. We recommend contacting the local school district to confirm school assignments for this home.
Get a cash offer in 3 minutes
Find out how much your home could sell for in as little as 3 minutes with a no-obligation cash offer.
Estimated market value
$797,400
Get a cash offer in 3 minutes
Find out how much your home could sell for in as little as 3 minutes with a no-obligation cash offer.
Estimated market value
$797,400
- California
- Orange County
- Rancho Santa Margarita
- 92688
- 17 Vista Sierra Unit 16
Nearby cities
Nearby neighborhoods
Nearby zip codes
Other Rancho Santa Margarita Topics
- Apartments for Rent in 92688
- Houses for Sale in 92688
- Houses for Rent in 92688
- 92688 Real Estate
- Rancho Santa Margarita Condos
- Houses for Sale in Rancho Santa Margarita
- Newest Listings in Rancho Santa Margarita
- Rancho Santa Margarita Home Values
- Rancho Santa Margarita Real Estate Agents
- Rancho Santa Margarita Refinance
- Rancho Santa Margarita Mortgage Rates
