Experience elevated urban living at The DeSoto Condos in the heart of the vibrant Short North Arts District. This sophisticated loft-style condo seamlessly blends historic character with modern luxury, offering an unbeatable lifestyle just steps from Columbus' best restaurants, boutiques, galleries, nightlife, and entertainment. Inside, soaring ceilings, oversized windows, and an open-concept layout create a bright, airy living space filled with natural light. Exposed architectural elements paired with sleek contemporary finishes give the home a true urban loft feel while maintaining warmth and comfort throughout. The expansive living area is designed for both everyday living and effortless entertaining, featuring hardwood flooring, fireplace, and a seamless flow into the beautifully appointed kitchen. The modern kitchen showcases sleek countertops, stainless steel appliances, custom cabinetry, mosaic tile accents, and an oversized island with breakfast bar seating--perfect for hosting guests or enjoying casual meals at home. Thoughtful details and upscale finishes continue throughout the residence, including clean, contemporary bathrooms, custom privacy blinds, and an integrated sound system with built-in speakers. The spacious primary suite offers a private retreat with generous closet space and a spa-inspired bath featuring an elevated soaking tub, separate walk-in shower, and refined finishes. A versatile flex space provides the perfect opportunity for a home office, guest area, creative studio, or additional lounge space. Additional highlights include in-unit laundry, secure garage parking, elevator access, and access to shared outdoor entertaining spaces with grilling and patio areas. The DeSoto combines timeless industrial architecture with modern conveniences and a highly sought-after lock-and-leave lifestyle while positioned in one of Columbus' most desirable neighborhoods.
For sale
$449,900
17 W 3rd Ave APT 211, Columbus, OH 43201
1beds
1,582sqft
Condominium
Built in 1932
-- sqft lot
$-- Zestimate®
$284/sqft
$364/mo HOA
What's special
Sleek contemporary finishesOpen-concept layoutExposed architectural elementsClean contemporary bathroomsSecure garage parkingCustom privacy blindsIn-unit laundry
- 125 days
- 210
- 10
Zillow last checked:
Listing updated:
Listed by:
Krystin A Macaluso 614-582-9082,
Coldwell Banker Realty
Source: Columbus and Central Ohio Regional MLS ,MLS#: 226015846
Facts & features
Interior
Bedrooms & bathrooms
- Bedrooms: 1
- Bathrooms: 2
- Full bathrooms: 1
- 1/2 bathrooms: 1
- Main level bedrooms: 1
Heating
- Forced Air
Cooling
- Central Air
Appliances
- Included: Dishwasher, Electric Range, Gas Water Heater, Microwave, Refrigerator
- Laundry: Electric Dryer Hookup
Features
- Elevator
- Flooring: Wood
- Number of fireplaces: 1
- Common walls with other units/homes: 1 Common Wall
Interior area
- Total structure area: 1,582
- Total interior livable area: 1,582 sqft
Video & virtual tour
Property
Parking
- Total spaces: 1
- Parking features: Garage Door Opener, Attached
- Garage spaces: 1
Features
- Levels: One
- Patio & porch: Deck
Lot
- Size: 10,018 Square Feet
Details
- Additional parcels included: 01029114100
- Parcel number: 010290559
- Special conditions: Standard
Construction
Type & style
- Home type: Condo
- Property subtype: Condominium
Condition
- New construction: No
- Year built: 1932
Utilities & green energy
- Sewer: Public Sewer
- Water: Public
Community & HOA
Community
- Subdivision: The DeSoto
HOA
- Has HOA: Yes
- Amenities included: Gated
- Services included: Maintenance Grounds, Insurance, Security, Trash, Water, Snow Removal
- HOA fee: $364 monthly
Location
- Region: Columbus
Financial & listing details
- Price per square foot: $284/sqft
- Annual tax amount: $6,022
- Date on market: 5/7/2026
Estimated market value
Not available
Estimated sales range
Not available
Not available
Price history
| Date | Event | Price |
|---|---|---|
| 6/9/2026 | Price change | $449,900-5.3%$284/sqft |
Source:  Columbus and Central Ohio Regional MLS #226015846 Report a problem Columbus and Central Ohio Regional MLS #226015846 Report a problem | ||
| 5/7/2026 | Listed for sale | $475,000+19%$300/sqft |
Source: Columbus and Central Ohio Regional MLS #226015846 Report a problem | ||
| 2/28/2023 | Sold | $399,000-5%$252/sqft |
Source: Columbus and Central Ohio Regional MLS #222042413 Report a problem | ||
| 1/21/2023 | Contingent | $419,900$265/sqft |
Source: Columbus and Central Ohio Regional MLS #222042413 Report a problem | ||
| 1/11/2023 | Price change | $419,900-2.3%$265/sqft |
Source: Columbus and Central Ohio Regional MLS #222042413 Report a problem | ||
| 11/20/2022 | Listed for sale | $429,900+44.7%$272/sqft |
Source: Columbus and Central Ohio Regional MLS #222042413 Report a problem | ||
| 6/26/2015 | Sold | $297,000$188/sqft |
Source: Columbus and Central Ohio Regional MLS #214040246 Report a problem | ||
Public tax history
Tax history is unavailable.
Monthly payment
Est. payment
Payment breakdown
Explore the cost of this home by adjusting the details. Changes won't be saved.Climate risks
Neighborhood: Victorian Village
- $437,0002 bd3 ba1.6k sqft17 W 3rd Ave APT 222, Columbus, OH 43201Off Market
- $452,1001 bd1 ba1.5k sqft17 W 3rd Ave APT 201, Columbus, OH 43201Off Market
- $492,1002 bd3 ba1.6k sqft17 W 3rd Ave APT 202, Columbus, OH 43201Off Market
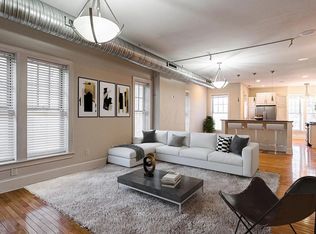
- $464,3002 bd3 ba1.6k sqft17 W 3rd Ave APT 221, Columbus, OH 43201Off Market
Similar homes
- $475,0002 bd3 ba1.3k sqft1145 N High St Unit 601, Columbus, OH 43201For Sale

 MLS ID #226018080, Roger E Willcut, Keller Williams Consultants. Columbus and Central Ohio Regional MLS
 - $389,9002 bd2 ba1.2k sqft1145 N High St #204, Columbus, OH 43201For Sale
 MLS ID #226021947, Roger E Willcut, Keller Williams Consultants. Columbus and Central Ohio Regional MLS
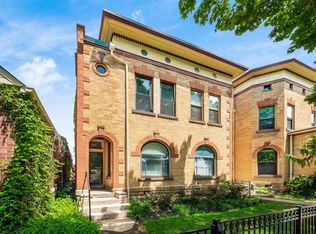
 - $435,0003 bd2 ba1.6k sqft30 W 4th Ave, Columbus, OH 43201For Sale
 MLS ID #225026514, Mike Whiteman, RE/MAX Achievers. Columbus and Central Ohio Regional MLS
 - $449,5002 bd2 ba1.2k sqft367 Auden Ave Unit 307, Columbus, OH 43215For Sale
 MLS ID #226030332, Jeffery W Ruff, Cutler Real Estate. Columbus and Central Ohio Regional MLS
 - $350,0002 bd2 ba1.3k sqft26 W 4th Ave, Columbus, OH 43201For SaleMLS ID #226021385, Lee Ritchie, RE/MAX Partners. Columbus and Central Ohio Regional MLS
- $499,0002 bd3 ba1.5k sqft201 E 5th Ave #201, Columbus, OH 43201For SaleMLS ID #226010058, Lee Ritchie, RE/MAX Partners. Columbus and Central Ohio Regional MLS
- $464,0002 bd2 ba1.5k sqft742 N Pearl St, Columbus, OH 43215For SaleMLS ID #226025543, James Bevins, RE/MAX Revealty. Columbus and Central Ohio Regional MLS
- $485,0003 bd4 ba2k sqft1196 N. Grant Avenue, Columbus, OH 43201For SaleMLS ID #226029620, Julia Fox, RE/MAX Premier Choice. Columbus and Central Ohio Regional MLS
- $309,0001 bd2 ba868 sqft1145 N High St Unit 403, Columbus, OH 43201For SaleMLS ID #226030541, Remington Lyman, Reafco. Columbus and Central Ohio Regional MLS
- $399,9992 bd2 ba1.3k sqft399 W 2nd Ave, Columbus, OH 43201For SaleMLS ID #226011584, Nathan R Caplin, CapOhio Real Estate. Columbus and Central Ohio Regional MLS
- $374,9992 bd2 ba1.3k sqft393 W 2nd Ave #393, Columbus, OH 43201For SaleMLS ID #226025459, Mandy Mancini, Keller Williams Consultants. Columbus and Central Ohio Regional MLS
- $430,0002 bd2 ba1.4k sqft199 S 5th St Suite 405, Columbus, OH 43215For SaleMLS ID #226026452, Aric J Gibson, New Directions Realty, LLC. Columbus and Central Ohio Regional MLS
- $397,0001 bd1 ba1.1k sqft825 N 4th St Unit 410, Columbus, OH 43215For SaleMLS ID #226032050, Michael A Casey, RE/MAX Connection. Columbus and Central Ohio Regional MLS
- $399,9002 bd2 ba1.2k sqft367 Auden Ave APT 304, Columbus, OH 43215For SaleMLS ID #226029280, Heather L Mehta, RE/MAX Partners. Columbus and Central Ohio Regional MLS
- $599,9002 bd3 ba1.7k sqft107 Aston Row Ln, Columbus, OH 43201For SaleMLS ID #226010065, Helen J Nilsson, Nilsson Real Estate LLC. Columbus and Central Ohio Regional MLS
- $395,0002 bd2 ba1.2k sqft367 Auden Ave APT 206, Columbus, OH 43215For SaleMLS ID #226006619, Yaisa Cooper, Di Lusso Real Estate. Columbus and Central Ohio Regional MLS
- $374,9002 bd2 ba1.7k sqft221 N Front St APT 510, Columbus, OH 43215For SaleMLS ID #226028744, Emily Hughes Smith, RE/MAX Connection. Columbus and Central Ohio Regional MLS
- $374,9002 bd2 ba1.2k sqft367 Auden Ave APT 210, Columbus, OH 43215For SaleMLS ID #226021473, Bradley L Shields, Coldwell Banker Realty. Columbus and Central Ohio Regional MLS
- $545,0002 bd2 ba1.2k sqft367 Auden Ave APT 302, Columbus, OH 43215For SaleMLS ID #226029980, Jeffery W Ruff, Cutler Real Estate. Columbus and Central Ohio Regional MLS
- $550,0002 bd3 ba1.7k sqft978 Summit St, Columbus, OH 43201For SaleMLS ID #226029777, James D Meyer, Cutler Real Estate. Columbus and Central Ohio Regional MLS
