Skip main navigation
Off market
  • Tax assessed value
    $15,228,000

    17 W 71st St APT 2B, New York, NY 10023

    4beds
    2,200sqft
    Cooperative
    Built in 1923
    -- sqft lot
    $-- Zestimate®
    $6,922/sqft
    $18,499 Estimated rent

    Home value

    Not available

    Estimated sales range

    Not available

    $18,499/mo

    Zestimate® history
    Loading
    Loading...

    Owner options

    List your home for rent

    $18,499/mo

    Rent Zestimate®

    Find your next renter with Zillow Rental Manager. Plus, with online applications, you can quickly screen prospective tenants – for free.

    Learn more

    $18,499/mo

    Rent Zestimate®

    Refinance and save

    $87,172/mo

    Est. payment

    Refinancing to a lower rate could help reduce your monthly payments and save thousands over the life of the loan.

    See today's rates

    $87,172/mo

    Est. payment

    Explore your selling options

    Work with a Zillow partner agent

    Leverage their expertise and Zillow's premium Showcase listings to get your home seen by more buyers.

    Get started

    List with your own agent

    Get your home in front of millions of buyers by listing it on Zillow.

    Learn how to do it

    Sell it yourself

    Take full control of how buyers see your home on Zillow by listing For Sale by Owner (FSBO).

    List your home

    What's special

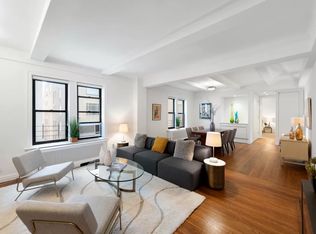
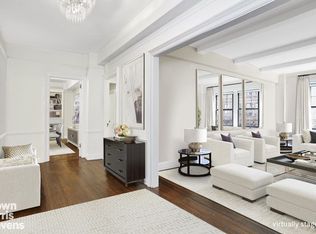
    Location, Location, Location. This glorious Eight into Seven room home has it all: South light, tree top views, oversized rooms, huge eat in kitchen, grand dining room, a separate bedroom wing and perfect home office spaces. A grand gallery opens into a large sun filled living room with wonderfully high ceilings of 9'-4". This inviting room has classic prewar details. Off the other side of the expansive gallery is the corner formal dining room, a large and flexible room. The windowed eat in kitchen is so large a table easily seat six and has comfortable working space for the large built-in home office. The preparation area of the kitchen is perfect for cooks who want sprawling countertops, plenty of cabinets, and a stove hood that is externally vented. Tucked around the corner, is the vented washer and dryer and the fourth bedroom/home office with an en-suite full bath. The bedroom wing offers three enormous bedrooms all facing south and filled with light and excellent closet space. The primary bedroom is expansive and has a huge wall of built-in closets plus a separate area for an over-sized dresser. The renovated windowed, en-suite bath has an oversized shower. The second windowed bathroom has a renovated tub/shower and is well located across from the second and third bedrooms to share. The third windowed bath is also renovated, has a shower, and is en-suite in the fourth bedroom. This well laid out home is the perfect oversized seven room floor plan, located in a charming full service building practically on Central Park West. Central air is permitted with board approval, the stove hood is externally vented and so is the dryer. Pets are welcome with board approval. Maximum financing allowed is 70% and there is a one percent flip tax. Storage is $180 per month and there is a wait list. 17 West 71 Street is an established cooperative with a resident manager, full time doormen, and is well maintained. Enter through an attractive set of new exterior doors to the vestibule and be greeted by the attentive doormen. The equally elegant second set of new doors open into a classic restored marble lobby. This prewar building was built in 1923, has nine stories and only thirty-six residences.

    This property is off market, which means it's not currently listed for sale or rent on Zillow. This may be different from what's available on other websites or public sources.
    Facts & features

    Interior

    Bedrooms & bathrooms
    • Bedrooms: 4
    • Bathrooms: 3
    • Full bathrooms: 3
    Appliances
    • Included: Dishwasher, Dryer, Washer
    Interior area
    • Total interior livable area: 2,200 sqft

    Property

    Details
    • Parcel number: 0112400212B

    Construction

    Type & style
    • Home type: Cooperative
    Condition
    • Year built: 1923

    Community & HOA

    Community
    • Features: Doorman
    HOA
    • Has HOA: Yes
    • HOA fee: $4,344 monthly
    Location
    • Region: New York

    Financial & listing details

    • Price per square foot: $6,922/sqft
    • Tax assessed value: $15,228,000
    • Annual tax amount: $703,137

    Price history

    DateEventPrice
    7/12/2021Listing removed--
    Source: StreetEasy Report a problem
    3/17/2021Pending sale$3,395,000$1,543/sqft
    Source: StreetEasy Report a problem
    2/1/2021Listed for sale$3,395,000$1,543/sqft
    Source: Corcoran Report a problem
    4/8/2019Listing removed$14,000$6/sqft
    Source: Douglas Elliman Report a problem
    1/28/2019Price change$14,000-15.2%$6/sqft
    Source: Douglas Elliman Report a problem
    12/10/2018Listed for rent$16,500$8/sqft
    Source: Douglas Elliman Report a problem

    Public tax history

    YearProperty taxesTax assessment
    2019-- --
    2018$703,137 $6,852,600 +10.1%
    2017-- $6,224,400
    Find assessor info on the county website

    Neighborhood: Upper West Side

    Nearby schools

    GreatSchools rating