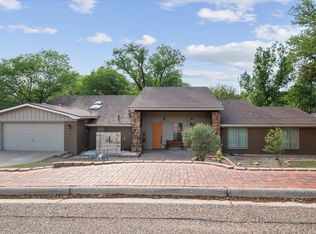
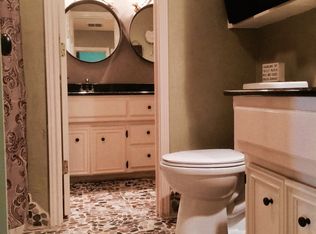
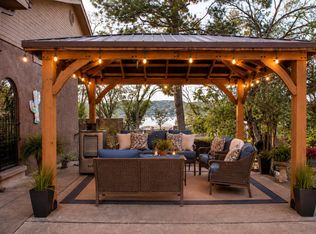
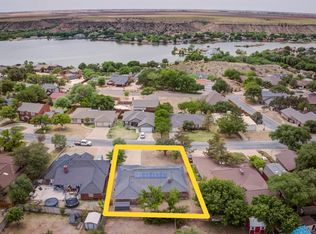
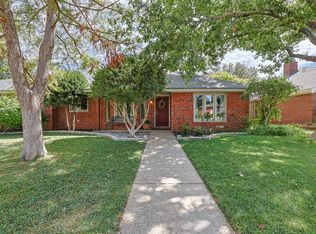
Come and see a truly exceptional property nestled on two creek lots on W Brookhollow in beautiful Ransom Canyon. This spacious 3-bedroom,2-bath home with a 2-car garage offers a rare combination of privacy, natural beauty , and abundant living space. The property features a natural spring-feed creek, beautiful mature landscaping and an incredible setting where wildlife is part of everyday life. This home offers 2 living areas, 2 dining areas and a large kitchen. The master suite is spacious and includes a private office providing an exceptional workspace. The guest rooms are charming and one has a sewing room/playroom area. The outdoor amenities are equally impressive. New Class 4 roof installed in December 2025 and gutters and leaf guards rehung and adjusted. One of the two lots includes a shop (24x16) and covered RV parking, perfect for the handyman. This property is a rare find in the middle of our West Texas desert. Fish out your back door and walk to the party island and enjoy all water sports and our private pool. Come experience this one-of-a-kind home for yourself, you won't find another property quite like it!
Pending
$437,500
17 W Brookhollow Dr, Ransom Canyon, TX 79366
3beds
2,270sqft
Single Family Residence, Residential
Built in 1977
0.54 Acres Lot
$417,400 Zestimate®
$193/sqft
$5/mo HOA
What's special
Private poolCovered rv parkingPrivate officeLarge kitchenBeautiful mature landscaping
- 19 days
- 802
- 60
Zillow last checked:
Listing updated:
Listed by:
Phyliss Lutrick TREC #0223128 806-781-6463,
Berkshire Hathaway HomeService
Source: LBMLS,MLS#: 202612777
Facts & features
Interior
Bedrooms & bathrooms
- Bedrooms: 3
- Bathrooms: 2
- Full bathrooms: 2
Primary bedroom
- Features: Carpet Flooring
- Area: 221 Square Feet
- Dimensions: 13.00 x 17.00
Bedroom 2
- Features: Tile Flooring
- Area: 143 Square Feet
- Dimensions: 11.00 x 13.00
Bedroom 3
- Features: Carpet Flooring
- Area: 240 Square Feet
- Dimensions: 12.00 x 20.00
Den
- Features: Tile Flooring
- Level: First
- Area: 291 Square Feet
- Dimensions: 15.00 x 19.40
Dining room
- Features: Tile Flooring
- Area: 148.8 Square Feet
- Dimensions: 12.00 x 12.40
Dining room
- Features: Tile Flooring
- Area: 95 Square Feet
- Dimensions: 9.50 x 10.00
Kitchen
- Features: Tile Flooring
- Area: 120 Square Feet
- Dimensions: 10.00 x 12.00
Living room
- Features: Tile Flooring
- Level: First
- Area: 201.6 Square Feet
- Dimensions: 14.00 x 14.40
Office
- Features: Carpet Flooring
- Area: 110 Square Feet
- Dimensions: 10.00 x 11.00
Heating
- Central, Natural Gas
Cooling
- Ceiling Fan(s), Central Air, Electric
Appliances
- Included: Cooktop, Dishwasher, Disposal, Electric Cooktop, Electric Oven, Microwave, Oven
- Laundry: Electric Dryer Hookup, Laundry Room, Main Level
Features
- Bookcases, Cathedral Ceiling(s), Ceiling Fan(s), Cultured Marble Counters, Eat-in Kitchen, Laminate Counters, Master Downstairs, Storage, Walk-In Closet(s)
- Flooring: Carpet, Tile
- Number of fireplaces: 1
- Fireplace features: Den, Gas Starter, Glass Doors
Interior area
- Total structure area: 2,270
- Total interior livable area: 2,270 sqft
- Finished area above ground: 2,270
Property
Parking
- Total spaces: 2
- Parking features: Additional Parking, Attached, Garage, Garage Door Opener, Garage Faces Front, Parking Pad, RV Carport
- Attached garage spaces: 2
- Has uncovered spaces: Yes
Features
- Patio & porch: Covered, Deck, Front Porch, Patio
- Exterior features: Courtyard, Lighting, RV Hookup, Storage
- Fencing: Back Yard
Lot
- Size: 0.54 Acres
- Features: Back Yard, City Lot, Close to Clubhouse, Landscaped, Many Trees, Open Lot, Split Possible, Level
Details
- Additional structures: Outbuilding, RV/Boat Storage, Storage, Workshop
- Parcel number: R130436
Construction
Type & style
- Home type: SingleFamily
- Property subtype: Single Family Residence, Residential
Materials
- Stucco
- Foundation: Slab
- Roof: Composition
Condition
- Updated/Remodeled
- New construction: No
- Year built: 1977
Utilities & green energy
- Sewer: Public Sewer
- Utilities for property: Electricity Connected, Natural Gas Connected, Sewer Connected, Water Connected, Underground Utilities
Community & HOA
Community
- Features: Clubhouse, Curbs, Playground, Tennis Court(s)
- Security: Security Lights, Smoke Detector(s)
HOA
- Has HOA: Yes
- Amenities included: Clubhouse, Landscaping, Playground, Pool, Recreation Facilities, Security
- HOA fee: $60 annually
Location
- Region: Ransom Canyon
Financial & listing details
- Price per square foot: $193/sqft
- Tax assessed value: $253,220
- Annual tax amount: $2,430
- Date on market: 9/15/2026
- Cumulative days on market: 18 days
- Listing terms: Cash,Conventional,FHA,VA Loan
- Electric utility on property: Yes
- Road surface type: Asphalt, Paved
Estimated market value
$417,400
$397,000 - $438,000
$2,348/mo
Price history
| Date | Event | Price |
|---|---|---|
| 10/4/2026 | Pending sale | $437,500$193/sqft |
Source:  LBMLS #202612777 Report a problem LBMLS #202612777 Report a problem | ||
| 9/15/2026 | Listed for sale | $437,500$193/sqft |
Source: LBMLS #202612777 Report a problem | ||
Public tax history
| Year | Property taxes | Tax assessment |
|---|---|---|
| 2025 | $2,430 +10.5% | $253,220 -4.5% |
| 2024 | $2,198 +3.1% | $265,170 +7.6% |
| 2023 | $2,131 -32.2% | $246,373 +10% |
| 2022 | $3,142 +4.9% | $223,975 +10% |
| 2021 | $2,996 +0.1% | $203,614 +0.5% |
| 2020 | $2,994 -0.1% | $202,669 -10.2% |
| 2019 | $2,998 +5.5% | $225,624 +22.7% |
| 2018 | $2,841 | $183,819 +2.5% |
| 2017 | $2,841 -0.8% | $179,411 +2.7% |
| 2016 | $2,865 | $174,722 +10% |
| 2015 | $2,865 | $158,838 +3.8% |
| 2014 | $2,865 | $153,077 +10% |
| 2013 | -- | $139,161 +10% |
| 2012 | -- | $126,510 |
| 2011 | -- | $126,510 +5% |
| 2010 | -- | $120,486 |
| 2009 | -- | $120,486 |
| 2008 | -- | $120,486 +0.8% |
| 2007 | -- | $119,500 +0.4% |
| 2006 | -- | $119,000 +3.9% |
| 2005 | -- | $114,570 |
| 2004 | -- | $114,570 +2.3% |
| 2003 | -- | $112,000 +1.3% |
| 2002 | $2,102 +11.5% | $110,555 +11% |
| 2001 | $1,886 +2.4% | $99,597 |
| 2000 | $1,841 | $99,597 |
Find assessor info on the county website
Monthly payment
Est. payment
Payment breakdown
Explore the cost of this home by adjusting the details. Changes won't be saved.Climate risks
Neighborhood: 79366
Nearby schools
Schools provided by the listing agent
- Elementary: Roosevelt
- Middle: Roosevelt
- High: Roosevelt
Source: LBMLS. This data may not be complete. We recommend contacting the local school district to confirm school assignments for this home.
- $255,1003 bd2 ba2.3k sqft19 W Brookhollow Dr, Ransom Canyon, TX 79366Off Market

- $408,9003 bd2 ba3.6k sqft13 W Brookhollow Dr, Ransom Canyon, TX 79366Off Market

- $--3 bd2 ba2.5k sqft15 E Brookhollow Dr, Ransom Canyon, TX 79366Sold
- $420,6003 bd2 ba2.4k sqft19 E Brookhollow Dr, Ransom Canyon, TX 79366Off Market
Similar homes
- $379,0004 bd3 ba2.5k sqft5 Tanglewood Ln, Ransom Canyon, TX 79366For Sale
 MLS ID #202611246, Jennifer Tollett, Reside Real Estate Co.. LBMLS
 - $359,0004 bd3 ba2.6k sqft12 Highland Dr, Ransom Canyon, TX 79366For Sale
 MLS ID #202607787, Seth Martin, Better Homes and Gardens. LBMLS
 - $275,0003 bd2 ba2k sqft26 Highland Dr, Ransom Canyon, TX 79366For Sale
 MLS ID #202610980, Lee Mazurek, Williams & Company Real Estate. LBMLS
 - $440,0005 bd3 ba2.7k sqft6017 76th St, Lubbock, TX 79424For Sale
 MLS ID #202613511, Jason Gonzales, WestMark Companies. LBMLS
