This 4-bedroom home delivers the kind of location buyers jump on. You're minutes from the train station, Route 31, and High Bridge Hills Golf Course- a combination that makes daily commuting and weekend living incredibly easy. The layout offers four bedrooms, with two on the main level for added flexibility. A sunroom and partially finished basement extends the living space, The home is ready for someone who wants to put their own cosmetic touches into it, yet tidy enough to move in. The yard is a real advantage with room to play or relax. A solid opportunity for buyers who want convenience, potential, and a home they can shape to their style. MULTIPLE OFFERS HAVE BEEN RECEIVED. PLEASE SUBMIT YOUR HIGHEST AND BEST BY FRIDAY 8/28 AT 5PM
Under contract
$385,000
17 W Main St, High Bridge Boro, NJ 08829
4beds
--sqft
Single Family Residence
Built in 1967
0.45 Acres Lot
$395,500 Zestimate®
$--/sqft
$-- HOA
What's special
Partially finished basement
- 43 days
- 206
- 8
Likely to sell faster than
Zillow last checked:
Listing updated:
Listed by:
Donna Snyder 908-399-7155,
Weichert Realtors
Source: GSMLS,MLS#: 4047887
Facts & features
Interior
Bedrooms & bathrooms
- Bedrooms: 4
- Bathrooms: 1
- Full bathrooms: 1
Primary bedroom
- Description: 1st Floor
Bedroom 1
- Level: First
- Area: 121
- Dimensions: 11 x 11
Bedroom 2
- Level: First
- Area: 99
- Dimensions: 11 x 9
Bedroom 3
- Level: Second
- Area: 240
- Dimensions: 16 x 15
Bedroom 4
- Level: Second
- Area: 165
- Dimensions: 11 x 15
Primary bathroom
- Features: Tub Shower
Kitchen
- Features: Eat-in Kitchen
- Level: First
- Area: 132
- Dimensions: 12 x 11
Living room
- Level: First
- Area: 285
- Dimensions: 19 x 15
Basement
- Features: Rec Room
Heating
- Baseboard - Hotwater, Oil Tank Above Ground - Inside
Appliances
- Included: Carbon Monoxide Detector, Dishwasher, Dryer, Range/Oven-Electric, Refrigerator, Washer
Features
- Sunroom, Rec Room
- Flooring: Carpet
- Basement: Yes,Partially Finished
- Has fireplace: No
Property
Parking
- Parking features: Driveway-Exclusive, Gravel, Off Street, Detached Carport
- Has carport: Yes
- Has uncovered spaces: Yes
Features
- Patio & porch: Deck
Lot
- Size: 0.45 Acres
- Dimensions: 0.45 AC
- Features: Level
Details
- Additional structures: Storage Shed
- Parcel number: 1914000190001000080000
Construction
Type & style
- Home type: SingleFamily
- Architectural style: Cape Cod
- Property subtype: Single Family Residence
Materials
- Vinyl Siding
- Roof: Asphalt Shingle
Condition
- Year built: 1967
Utilities & green energy
- Sewer: Public Sewer
- Water: Public
- Utilities for property: Electricity Connected
Community & HOA
Community
- Security: Carbon Monoxide Detector
Location
- Region: High Bridge
Financial & listing details
- Tax assessed value: $315,000
- Annual tax amount: $9,556
- Date on market: 8/20/2026
- Ownership type: Fee Simple
- Electric utility on property: Yes
Estimated market value
$395,500
$376,000 - $415,000
$2,935/mo
Price history
| Date | Event | Price |
|---|---|---|
| 9/3/2026 | Pending sale | $385,000 |
Source:  GSMLS #4047887 Report a problem GSMLS #4047887 Report a problem | ||
| 8/20/2026 | Listed for sale | $385,000+120% |
Source: GSMLS #4047887 Report a problem | ||
| 9/27/1994 | Sold | $175,000 |
Source: Public Record Report a problem | ||
Public tax history
| Year | Property taxes | Tax assessment |
|---|---|---|
| 2026 | $9,557 +1.8% | $315,000 +9.6% |
| 2025 | $9,384 -3% | $287,500 -3% |
| 2024 | $9,675 +27.1% | $296,400 +54% |
| 2023 | $7,611 -5.7% | $192,500 -0.4% |
| 2022 | $8,074 +1.5% | $193,200 -0.1% |
| 2021 | $7,958 -1.1% | $193,400 -0.4% |
| 2020 | $8,043 +3.9% | $194,100 -0.3% |
| 2019 | $7,744 +1.7% | $194,700 -0.4% |
| 2018 | $7,612 +1.2% | $195,400 -1.1% |
| 2017 | $7,523 +2.8% | $197,500 |
| 2016 | $7,319 -11.6% | $197,500 |
| 2015 | $8,284 +3.2% | $197,500 -18.3% |
| 2014 | $8,031 +4.9% | $241,600 |
| 2013 | $7,654 +0.3% | $241,600 |
| 2012 | $7,632 +0.3% | $241,600 |
| 2011 | $7,610 +2.9% | $241,600 |
| 2010 | $7,398 +1.1% | $241,600 |
| 2009 | $7,316 +1.3% | $241,600 |
| 2008 | $7,224 +15.4% | $241,600 |
| 2007 | $6,257 | $241,600 |
| 2006 | -- | $241,600 |
| 2005 | -- | $241,600 +77.3% |
| 2004 | -- | $136,300 |
| 2003 | -- | $136,300 |
| 2002 | -- | $136,300 |
| 2001 | -- | $136,300 |
Find assessor info on the county website
Monthly payment
Est. payment
Payment breakdown
Explore the cost of this home by adjusting the details. Changes won't be saved.Climate risks
Neighborhood: 08829
Nearby schools
Schools provided by the listing agent
- Elementary: Highbridge
- Middle: Highbridge
- High: Voorhees
Source: GSMLS. This data may not be complete. We recommend contacting the local school district to confirm school assignments for this home.

Similar homes
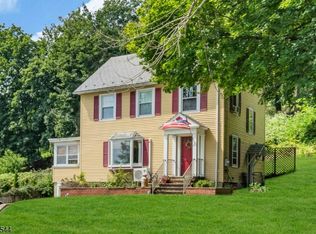
- $400,0004 bd2 ba1.5k sqft37 Fairview Ave, High Bridge Boro, NJ 08829For Sale
 MLS ID #4050428, John Russell Yarnell, Coldwell Banker Realty. GSMLS
 - $439,0003 bd2 ba-- sqft36 Church St, High Bridge Boro, NJ 08829For Sale
 MLS ID #4046600, Bonnie Cerra, Coldwell Banker Realty. GSMLS
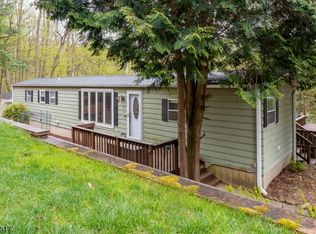
 - $350,0003 bd2 ba1.3k sqft12 Timbercroft Rd, High Bridge Boro, NJ 08829For Sale
 MLS ID #4023892, Michael Caprarola, Weichert Realtors. GSMLS
 - $399,0003 bd2 ba1.3k sqft5 Deer Path, Holland Twp., NJ 08848For Sale
 MLS ID #4055523, Lilah Dougherty, Corcoran Sawyer Smith. GSMLS
