Located in Pinnacle Country Club & zoned for both Bentonville & Rogers schools, this exceptional 5,337 SF residence delivers refined interiors, expansive living spaces & a private resort-style backyard on a beautifully landscaped half-acre lot. Soaring ceilings, rich hardwood floors, custom details, updated lighting & multiple fireplaces create a warm, elegant atmosphere. Living areas flow into an updated kitchen featuring custom cabinetry, designer island with quartzite countertops, paneled refrigerator & freezer & stainless-steel appliances. The main-level primary suite is a true retreat with fireplace, pool views, backyard access & luxurious bath. An executive office & additional study offer added flexibility. Upstairs, 4 large bedrooms & spacious loft provide room for family & guests. Outside, the heated saltwater gunite pool is surrounded by an updated cool deck & pool house with fireplace, outdoor kitchen & grill, beer tap, bathroom, shower & storage.
For sale
$2,295,000
17 W Nottingham Ln, Rogers, AR 72758
5beds
5,337sqft
Single Family Residence
Built in 2006
0.5 Acres Lot
$-- Zestimate®
$430/sqft
$-- HOA
What's special
Multiple fireplacesHeated saltwater gunite poolPrivate resort-style backyardBeautifully landscaped half-acre lotOutdoor kitchen and grillAdditional studyExecutive office
- 2 days
- 492
- 27
Likely to sell faster than
Zillow last checked:
Listing updated:
Listed by:
Lauren Boozman Northey 479-899-8204,
Portfolio Sotheby's International Realty 479-273-6697
Source: ArkansasOne MLS,MLS#: 1363287 Originating MLS: Northwest Arkansas Board of REALTORS MLS
Originating MLS: Northwest Arkansas Board of REALTORS MLSFacts & features
Interior
Bedrooms & bathrooms
- Bedrooms: 5
- Bathrooms: 6
- Full bathrooms: 4
- 1/2 bathrooms: 2
Primary bedroom
- Level: Main
- Dimensions: 18x27
Bedroom
- Level: Second
- Dimensions: 24x13
Bedroom
- Level: Second
- Dimensions: 17x12
Bedroom
- Level: Second
- Dimensions: 17x10
Bedroom
- Level: Second
- Dimensions: 19x11
Dining room
- Level: Main
- Dimensions: 17x12
Eat in kitchen
- Level: Main
- Dimensions: 28x13
Family room
- Level: Main
- Dimensions: 18x17
Library
- Level: Main
- Dimensions: 18x16
Living room
- Level: Main
- Dimensions: 20x18
Utility room
- Level: Main
- Dimensions: 10x8
Heating
- Central, Gas
Cooling
- Central Air, Electric
Appliances
- Included: Built-In Range, Built-In Oven, Dishwasher, Gas Range, Gas Water Heater, Microwave, Refrigerator, Range Hood, Self Cleaning Oven, Plumbed For Ice Maker
- Laundry: Washer Hookup, Dryer Hookup
Features
- Attic, Wet Bar, Built-in Features, Ceiling Fan(s), Cathedral Ceiling(s), Eat-in Kitchen, Granite Counters, Pantry, Quartz Counters, Storage, Shutters, Walk-In Closet(s), Wired for Sound, Window Treatments
- Flooring: Carpet, Tile, Wood
- Windows: Drapes, Plantation Shutters
- Basement: Crawl Space
- Number of fireplaces: 4
- Fireplace features: Bedroom, Family Room, Gas Log, Living Room, Outside
Interior area
- Total structure area: 5,337
- Total interior livable area: 5,337 sqft
Video & virtual tour
Property
Parking
- Total spaces: 3
- Parking features: Attached, Garage Door Opener
- Has garage: Yes
- Covered spaces: 3
Features
- Levels: Two
- Stories: 2
- Patio & porch: Covered, Patio
- Exterior features: Concrete Driveway
- Has private pool: Yes
- Pool features: Gunite, Heated, In Ground, Pool, Private, Salt Water
- Fencing: Back Yard
- Waterfront features: None
Lot
- Size: 0.5 Acres
- Features: Central Business District, City Lot, Landscaped, Level, Near Park, Subdivision
Details
- Additional structures: Pool House
- Parcel number: 0216705000
- Special conditions: None
Construction
Type & style
- Home type: SingleFamily
- Property subtype: Single Family Residence
Materials
- Brick, Rock
- Foundation: Crawlspace
- Roof: Architectural,Shingle
Condition
- New construction: No
- Year built: 2006
Utilities & green energy
- Sewer: Public Sewer
- Water: Public
- Utilities for property: Electricity Available, Natural Gas Available, Sewer Available, Water Available
Community & HOA
Community
- Features: Biking, Curbs, Near Fire Station, Near Hospital, Near Schools, Park, Shopping, Trails/Paths
- Security: Security System, Fire Alarm, Fire Sprinkler System, Smoke Detector(s)
- Subdivision: Pinnacle
HOA
- Has HOA: Yes
Location
- Region: Rogers
Financial & listing details
- Price per square foot: $430/sqft
- Tax assessed value: $1,490,255
- Annual tax amount: $10,840
- Date on market: 9/25/2026
- Cumulative days on market: 3 days
- Road surface type: Paved
Estimated market value
Not available
Estimated sales range
Not available
Not available
Price history
| Date | Event | Price |
|---|---|---|
| 9/25/2026 | Listed for sale | $2,295,000$430/sqft |
Source:  ArkansasOne MLS #1363287 Report a problem ArkansasOne MLS #1363287 Report a problem | ||
| 8/10/2026 | Listing removed | $2,295,000$430/sqft |
Source: ArkansasOne MLS #1350884 Report a problem | ||
| 6/4/2026 | Listed for sale | $2,295,000+121.3%$430/sqft |
Source: ArkansasOne MLS #1350884 Report a problem | ||
| 6/18/2021 | Sold | $1,037,000+3.7%$194/sqft |
Source: ArkansasOne MLS #1183706 Report a problem | ||
| 5/8/2021 | Pending sale | $1,000,000$187/sqft |
Source: ArkansasOne MLS #1183706 Report a problem | ||
| 5/7/2021 | Listed for sale | $1,000,000+53.8%$187/sqft |
Source: ArkansasOne MLS #1183706 Report a problem | ||
| 9/24/2012 | Sold | $650,000-3.7%$122/sqft |
Source: ArkansasOne MLS #641171 Report a problem | ||
| 7/13/2012 | Price change | $675,000-15.6%$126/sqft |
Source: Lindsey #641171 Report a problem | ||
| 11/8/2011 | Price change | $800,000-14.8%$150/sqft |
Source: Lindsey #641171 Report a problem | ||
| 9/15/2011 | Listed for sale | $938,500+11.5%$176/sqft |
Source: Lindsey #641171 Report a problem | ||
| 8/14/2007 | Sold | $842,000$158/sqft |
Source: Public Record Report a problem | ||
Public tax history
| Year | Property taxes | Tax assessment |
|---|---|---|
| 2025 | $10,840 +4.8% | $209,530 +4.8% |
| 2024 | $10,345 +3.1% | $200,010 +5% |
| 2023 | $10,033 -4.1% | $190,490 |
| 2022 | $10,458 +3.8% | $190,490 |
| 2021 | $10,075 +3.3% | $190,490 +3.3% |
| 2020 | $9,751 -0.3% | $184,450 |
| 2019 | $9,776 +7.3% | $184,450 +7% |
| 2018 | $9,110 -0.9% | $172,310 |
| 2017 | $9,196 +12.3% | $172,310 |
| 2016 | $8,190 | $172,310 +10% |
| 2015 | $8,190 +3.2% | $156,710 |
| 2014 | $7,940 -3.9% | $156,710 |
| 2013 | $8,259 | $156,710 |
| 2012 | -- | $156,710 |
| 2011 | $8,384 | $156,710 -3.7% |
| 2010 | -- | $162,680 -6.9% |
| 2009 | -- | $174,700 |
| 2008 | -- | $174,700 -0.1% |
| 2007 | -- | $174,950 |
Find assessor info on the county website
Monthly payment
Est. payment
Payment breakdown
Explore the cost of this home by adjusting the details. Changes won't be saved.Climate risks
Neighborhood: 72758
Nearby schools
Schools provided by the listing agent
- District: Bentonville
Source: ArkansasOne MLS. This data may not be complete. We recommend contacting the local school district to confirm school assignments for this home.
Similar homes
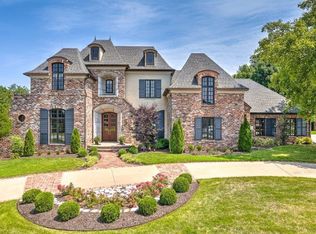
- $2,990,0005 bd5 ba6k sqft1 S Beau Chene Ln, Rogers, AR 72758For Sale
 MLS ID #1363386, Lauren Boozman Northey, Portfolio Sotheby's International Realty. ArkansasOne MLS
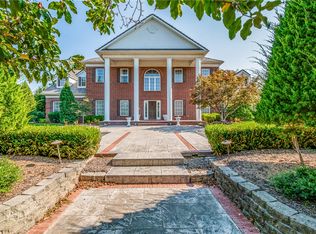
 - $1,875,0005 bd5 ba4.4k sqft3 S Sherwood Dr, Rogers, AR 72758For Sale
 MLS ID #1346900, Dee Rodes, Portfolio Sotheby's International Realty. ArkansasOne MLS
 - $1,799,0004 bd4 ba4.4k sqft11 S Sherwood Dr, Rogers, AR 72758For Sale
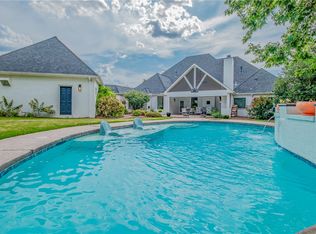 MLS ID #1335805, Lauren Boozman Northey, Portfolio Sotheby's International Realty. ArkansasOne MLS
 - $1,475,0004 bd5 ba4.6k sqft6331 W Valley View Rd, Rogers, AR 72758For Sale
 MLS ID #1360087, Ellie Combs, Better Homes and Gardens Real Estate Journey. ArkansasOne MLS
