Charming South Redlands home in the highly sought after Palm Lane Estates. Welcome to this rare gem located on desirable Palm Lane in the
prestigious Palm Lane Estates community. This single-story, 2-bedroom, 2-bathroom home offers 1,459 sq. ft. of living space and has not been on the market since 1978, truly a “once-in-a-generation” opportunity to own a piece of Redlands history in one of the area’s most charming and conveniently located neighborhoods.
Step inside to a bright, open floor plan that flows effortlessly between the living, dining, and kitchen areas perfect for everyday living and entertaining. The large master bedroom offers a spacious retreat, complemented by a second bedroom that works well as a guest room, office, or nursery. Both bathrooms are functional and well-maintained, while updated windows and stylish shutters throughout provide modern comfort and energy efficiency.
Outside, relax in your private, easy-to-maintain courtyard an ideal spot for morning coffee, dining al fresco, or simply enjoying the California sunshine. Residents of Palm Lane Estates also enjoy access to the beautiful community pool for those warm summer days.
Location is unbeatable: directly across the street from Plymouth Village, with grocery stores, shopping, dining, and all daily conveniences right around the corner. This is true walkable living step outside and enjoy everything Redlands has to offer with ease.
Don’t miss this exceptional home that has been lovingly cared for in the same family for decades. Schedule your private showing today and make this Redlands treasure yours!
Some pictures have been virtually staged to illistrate the property's potential. Furnishings and Decor shown are digital renderings and may not reflect the properties current condition.
Sold for $645,000
Listed by: RE/MAX ADVANTAGE • Kristie Coberly • Contact: 951-999-1608
Bought with: Realty Masters & Associates
$645,000
17 W Palm Lane Dr, Redlands, CA 92373
2beds
1,459sqft
Single Family Residence
Built in 1975
3,180 Square Feet Lot
$647,100 Zestimate®
$442/sqft
$2,831 Estimated rent
Home value
$647,100
$615,000 - $679,000
$2,831/mo
Zestimate® history
Owner options
List your home for rent
$2,831/mo
Rent Zestimate®
Find your next renter with Zillow Rental Manager. Plus, with online applications, you can quickly screen prospective tenants – for free.
$2,831/mo
Rent Zestimate®
Refinance and save
$4,826/mo
Est. payment
Refinancing to a lower rate could help reduce your monthly payments and save thousands over the life of the loan.
$4,826/mo
Est. payment
Explore your selling options
Work with a Zillow partner agent
Leverage their expertise and Zillow's premium Showcase listings to get your home seen by more buyers.
Get startedList with your own agent
Get your home in front of millions of buyers by listing it on Zillow.
Learn how to do itSell it yourself
Take full control of how buyers see your home on Zillow by listing For Sale by Owner (FSBO).
List your homeWhat's special
Private easy-to-maintain courtyardUpdated windowsBright open floor planStylish shutters throughout
Zillow last checked:
Listing updated:
Listed by:
Kristie Coberly DRE #00875710 951-999-1608,
RE/MAX ADVANTAGE,
Adam Hart DRE #01982466 909-307-5665,
RE/MAX ADVANTAGE
Bought with:
Christine Anderson, DRE #02011551
Realty Masters & Associates
Source: CRMLS,MLS#: IG26106250 Originating MLS: California Regional MLS
Originating MLS: California Regional MLSFacts & features
Interior
Bedrooms & bathrooms
- Bedrooms: 2
- Bathrooms: 2
- Full bathrooms: 2
- Main level bathrooms: 2
- Main level bedrooms: 2
Rooms
- Room types: Bedroom, Kitchen, Laundry, Living Room, Dining Room
Bedroom
- Features: All Bedrooms Down
Bathroom
- Features: Separate Shower, Tub Shower
Kitchen
- Features: Granite Counters, Stone Counters
Heating
- Central, Fireplace(s)
Cooling
- Central Air
Appliances
- Included: Dishwasher, Gas Oven, Gas Range, Microwave, Refrigerator, Self Cleaning Oven
- Laundry: Electric Dryer Hookup, Gas Dryer Hookup
Features
- Ceiling Fan(s), Crown Molding, Separate/Formal Dining Room, Open Floorplan, All Bedrooms Down
- Flooring: Carpet, Laminate
- Has fireplace: Yes
- Fireplace features: Living Room
- Common walls with other units/homes: No Common Walls
Interior area
- Total interior livable area: 1,459 sqft
Property
Parking
- Total spaces: 2
- Parking features: Garage - Attached
- Attached garage spaces: 2
Accessibility
- Accessibility features: Safe Emergency Egress from Home
Features
- Levels: One
- Stories: 1
- Entry location: Front Door,Garage
- Patio & porch: Tile
- Pool features: Association
- Has spa: Yes
- Spa features: Association
- Fencing: Block,Stucco Wall
- Has view: Yes
- View description: Courtyard, Mountain(s)
Lot
- Size: 3,180 Square Feet
- Features: Yard
Details
- Parcel number: 0173171520000
- Special conditions: Trust
Construction
Type & style
- Home type: SingleFamily
- Architectural style: Traditional
- Property subtype: Single Family Residence
Materials
- Roof: Common Roof
Condition
- New construction: No
- Year built: 1975
Utilities & green energy
- Sewer: Public Sewer
- Water: Public
- Utilities for property: Sewer Connected
Community & HOA
Community
- Features: Biking, Street Lights, Sidewalks
HOA
- Has HOA: Yes
- Amenities included: Pool, Spa/Hot Tub
- HOA fee: $525 monthly
- HOA name: Palm Lane Estates HOA
- HOA phone: 909-633-7155
Location
- Region: Redlands
Financial & listing details
- Price per square foot: $442/sqft
- Tax assessed value: $109,133
- Date on market: 5/16/2026
- Cumulative days on market: 1 day
- Listing terms: Cash,Conventional,1031 Exchange,FHA,VA Loan
Price history
| Date | Event | Price |
|---|---|---|
| 6/8/2026 | Sold | $645,000$442/sqft |
Source:  CRMLS #IG26106250 Report a problem CRMLS #IG26106250 Report a problem | ||
| 5/20/2026 | Pending sale | $645,000$442/sqft |
Source: CRMLS #IG26106250 Report a problem | ||
| 5/16/2026 | Listed for sale | $645,000$442/sqft |
Source: CRMLS #IG26106250 Report a problem | ||
Public tax history
| Year | Property taxes | Tax assessment |
|---|---|---|
| 2026 | -- | $109,133 +2% |
| 2025 | $1,280 +7% | $106,993 +2% |
| 2024 | $1,196 +0.3% | $104,895 +2% |
| 2023 | $1,193 +1.6% | $102,838 +2% |
| 2022 | $1,174 -1.6% | $100,821 +2% |
| 2021 | $1,193 +1.5% | $98,844 +1% |
| 2020 | $1,175 +2.9% | $97,830 +2% |
| 2019 | $1,142 | $95,912 +2% |
| 2018 | -- | $94,031 +2% |
| 2017 | $1,102 | $92,187 +2% |
| 2016 | $1,102 +1.3% | $90,380 +1.5% |
| 2015 | $1,088 +0.8% | $89,022 +2% |
| 2014 | $1,079 | $87,278 +0.5% |
| 2013 | -- | $86,884 +2% |
| 2012 | -- | $85,180 +2% |
| 2011 | -- | $83,510 +0.8% |
| 2010 | -- | $82,886 -0.2% |
| 2009 | -- | $83,083 +2% |
| 2008 | -- | $81,454 +2% |
| 2007 | -- | $79,856 +2% |
| 2006 | -- | $78,291 +2% |
| 2005 | -- | $76,756 +9.1% |
| 2004 | -- | $70,349 +1.9% |
| 2003 | -- | $69,060 +2% |
| 2002 | -- | $67,706 +2% |
| 2001 | -- | $66,379 +2% |
| 2000 | -- | $65,077 |
Find assessor info on the county website
Neighborhood: 92373
Nearby homes
- $464,8002 bd2 ba1.5k sqft15 W Palm Lane Dr, Redlands, CA 92373Off Market
- $396,9002 bd2 ba1.3k sqft19 E Palm Lane Dr, Redlands, CA 92373Off Market
- $579,0003 bd3 ba1.8k sqft21 W Palm Lane Dr, Redlands, CA 92373Sold
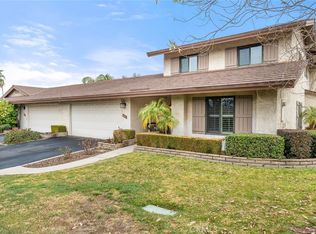
- $652,8002 bd3 ba1.9k sqft125 E Palm Lane Dr, Redlands, CA 92373Off Market
- $590,6002 bd2 ba1.7k sqft23 W Palm Lane Dr, Redlands, CA 92373Off Market
- $478,3003 bd2 ba1.8k sqft127 E Palm Lane Dr, Redlands, CA 92373Off Market
- $660,0002 bd2 ba1.3k sqft123 E Palm Lane Dr, Redlands, CA 92373Sold
- $624,1003 bd2 ba1.7k sqft25 W Palm Lane Dr, Redlands, CA 92373Off Market
Nearby schools
GreatSchools rating
- 6/10Kingsbury Elementary SchoolGrades: K-5Distance: 0.2 mi
- 4/10Cope Middle SchoolGrades: 6-8Distance: 0.9 mi
- 9/10Redlands Senior High SchoolGrades: 9-12Distance: 0.7 mi
Schools provided by the listing agent
- Elementary: Kingsbury
- Middle: Cope
- High: Redlands
Source: CRMLS. This data may not be complete. We recommend contacting the local school district to confirm school assignments for this home.
Get a cash offer in 3 minutes
Find out how much your home could sell for in as little as 3 minutes with a no-obligation cash offer.
Estimated market value
$647,100
Get a cash offer in 3 minutes
Find out how much your home could sell for in as little as 3 minutes with a no-obligation cash offer.
Estimated market value
$647,100
- California
- San Bernardino County
- Redlands
- 92373
- 17 W Palm Lane Dr
