Quintessential Mt. Airy living in a location that’s hard to beat. Welcome to 17 W Phil Ellena Street, a spacious five-bedroom, two-and-a-half-bath twin offering the character, room to spread out, and outdoor space that make Mt. Airy homes so special, all just steps from some of the neighborhood’s favorite spots. A mature front garden and covered porch welcome you home. Step inside to a bright enclosed mudroom with exposed stone walls and a wall of windows, an ideal landing spot for coats, shoes and everyday gear. From there, enter the large center foyer with its classic staircase. The spacious living room features hardwood floors and a decorative fireplace, while across the foyer, the light-filled formal dining room is framed by a beautiful bay of windows. The dining room opens to the renovated kitchen, creating an easy flow for everyday living and entertaining. A whole-house, multi-room Sonos sound system extends throughout the home, making it easy to enjoy music from room to room. The kitchen offers abundant white cabinetry, quartz countertops, stainless appliances, gas cooking and a large peninsula with seating. A powder room and bright rear exit hall complete the first floor and provide access to the backyard. Upstairs are three spacious bedrooms, all with hardwood floors and great natural light, along with a renovated hall bath. The third floor is a standout and works beautifully as a private primary suite. The oversized front bedroom has plenty of room for both sleeping and sitting areas and connects directly to a large bath with a vaulted ceiling, exposed beams and brick, double vanities and a walk-in shower. A second door from the bathroom opens to the hallway, providing access for the fifth bedroom and giving the entire floor plenty of flexibility. Out back, the large fenced yard is shaded by mature trees and offers a patio, fire pit area and plenty of room to entertain, garden, grill or relax. A large unfinished basement provides laundry and abundant storage. The home was extensively renovated in 2017, including the kitchen, baths, roof, electrical, plumbing and HVAC. And then there’s the location. Grab coffee at ReAnimator, a fresh loaf of sourdough from Downtime Bakery or a sweet treat from Frosted Fox. Browse Pax Flora, meet a friend for breakfast or pick up groceries, all within a couple of blocks. The library and playground are nearby, the 23 bus is just half a block away, and quick access to several regional rail stations. Five bedrooms, 2.5 baths, a fabulous third-floor primary suite, beautiful gardens, generous living spaces and so much of Mt. Airy right outside your door. 17 W Phil Ellena offers the space of a substantial home with the neighborhood lifestyle that makes this pocket of Mt. Airy so special.
Pending
$725,000
17 W Phil Ellena St, Philadelphia, PA 19119
5beds
2,363sqft
Single Family Residence
Built in 1925
4,477 Square Feet Lot
$-- Zestimate®
$307/sqft
$-- HOA
What's special
Mature front gardenGenerous living spacesRenovated hall bathBeautiful gardensCovered porch
- 41 days
- 151
- 6
Zillow last checked:
Listing updated:
Listed by:
Baiyina Brown 215-718-9439,
BHHS Fox & Roach-Chestnut Hill 2152473750,
Listing Team: Living Well Homes Collective
Source: Bright MLS,MLS#: PAPH2617312
Facts & features
Interior
Bedrooms & bathrooms
- Bedrooms: 5
- Bathrooms: 3
- Full bathrooms: 2
- 1/2 bathrooms: 1
- Main level bathrooms: 1
Basement
- Area: 0
Heating
- Forced Air, Natural Gas
Cooling
- Central Air, Zoned, Natural Gas
Appliances
- Included: Oven/Range - Gas, Range Hood, Refrigerator, Stainless Steel Appliance(s), Water Heater, Washer, Microwave, Dryer, Disposal, Dishwasher, Gas Water Heater
- Laundry: In Basement
Features
- Bathroom - Tub Shower, Bathroom - Stall Shower, Open Floorplan, Kitchen Island, Recessed Lighting, Upgraded Countertops, Ceiling Fan(s), Wine Storage, Sound System, Primary Bath(s), Formal/Separate Dining Room, Floor Plan - Traditional, Exposed Beams, Dining Area
- Flooring: Wood
- Windows: Replacement
- Basement: Unfinished
- Number of fireplaces: 1
- Fireplace features: Mantel(s), Decorative
Interior area
- Total structure area: 2,363
- Total interior livable area: 2,363 sqft
- Finished area above ground: 2,363
- Finished area below ground: 0
Property
Parking
- Parking features: On Street
- Has uncovered spaces: Yes
Accessibility
- Accessibility features: None
Features
- Levels: Three
- Stories: 3
- Patio & porch: Patio, Porch
- Exterior features: Lighting, Sidewalks, Street Lights
- Pool features: None
Lot
- Size: 4,477 Square Feet
- Dimensions: 33.00 x 134.00
- Features: Front Yard, SideYard(s), Rear Yard, Private
Details
- Additional structures: Above Grade, Below Grade
- Parcel number: 223076200
- Zoning: RSA2
- Special conditions: Standard
Construction
Type & style
- Home type: SingleFamily
- Architectural style: Transitional
- Property subtype: Single Family Residence
- Attached to another structure: Yes
Materials
- Masonry
- Foundation: Slab, Stone
Condition
- New construction: No
- Year built: 1925
- Major remodel year: 2017
Utilities & green energy
- Electric: 200+ Amp Service
- Sewer: Public Sewer
- Water: Public
Community & HOA
Community
- Subdivision: Mt Airy (west)
HOA
- Has HOA: No
Location
- Region: Philadelphia
- Municipality: PHILADELPHIA
Financial & listing details
- Price per square foot: $307/sqft
- Tax assessed value: $527,500
- Annual tax amount: $7,383
- Date on market: 9/14/2026
- Listing agreement: Exclusive Right To Sell
- Inclusions: All Appliances In As Is Condition.
- Ownership: Fee Simple
Estimated market value
Not available
Estimated sales range
Not available
Not available
Price history
| Date | Event | Price |
|---|---|---|
| 10/12/2026 | Pending sale | $725,000$307/sqft |
Source:  Bright MLS #PAPH2617312 Report a problem Bright MLS #PAPH2617312 Report a problem | ||
| 9/26/2026 | Contingent | $725,000$307/sqft |
Source: Bright MLS #PAPH2617312 Report a problem | ||
| 9/16/2026 | Listed for sale | $725,000$307/sqft |
Source: Bright MLS #PAPH2617312 Report a problem | ||
| 11/6/2024 | Listing removed | $3,600$2/sqft |
Source: Zillow Rentals Report a problem | ||
| 9/22/2024 | Listed for rent | $3,600$2/sqft |
Source: Zillow Rentals Report a problem | ||
| 9/12/2024 | Listing removed | $3,600$2/sqft |
Source: Zillow Rentals Report a problem | ||
| 8/18/2024 | Price change | $3,600-7.7%$2/sqft |
Source: Zillow Rentals Report a problem | ||
| 8/13/2024 | Price change | $3,900-2.5%$2/sqft |
Source: Zillow Rentals Report a problem | ||
| 7/10/2024 | Price change | $4,000-11.1%$2/sqft |
Source: Zillow Rentals Report a problem | ||
| 6/21/2024 | Price change | $4,500-6.3%$2/sqft |
Source: Zillow Rentals Report a problem | ||
| 5/9/2024 | Listed for rent | $4,800+41.2%$2/sqft |
Source: Zillow Rentals Report a problem | ||
| 6/20/2022 | Listing removed | -- |
Source: Zillow Rental Manager Report a problem | ||
| 6/14/2022 | Listed for rent | $3,400$1/sqft |
Source: Zillow Rental Manager Report a problem | ||
Public tax history
| Year | Property taxes | Tax assessment |
|---|---|---|
| 2025 | $7,384 +5.1% | $527,500 +5.1% |
| 2024 | $7,023 | $501,700 |
| 2023 | $7,023 +40.4% | $501,700 |
| 2022 | $5,001 | -- |
| 2021 | $5,001 -4.2% | -- |
| 2018 | $5,220 | -- |
| 2017 | $5,220 +29.5% | -- |
| 2016 | $4,030 | -- |
| 2015 | $4,030 | -- |
| 2014 | $4,030 | $287,900 +819% |
| 2012 | -- | $31,328 |
| 2011 | -- | $31,328 |
| 2010 | -- | $31,328 |
| 2009 | -- | $31,328 |
| 2008 | -- | $31,328 |
| 2007 | -- | $31,328 +7.5% |
| 2006 | -- | $29,152 |
| 2005 | -- | $29,152 |
| 2004 | -- | $29,152 +10% |
| 2003 | -- | $26,496 +14.4% |
| 2002 | -- | $23,168 +6.6% |
| 2000 | -- | $21,728 +7.6% |
| 1999 | -- | $20,192 |
Find assessor info on the county website
Monthly payment
Est. payment
Payment breakdown
Explore the cost of this home by adjusting the details. Changes won't be saved.Climate risks
Neighborhood: Mount Airy West
Nearby schools
Schools provided by the listing agent
- Elementary: C.w. Henry
- District: The School District Of Philadelphia
Source: Bright MLS. This data may not be complete. We recommend contacting the local school district to confirm school assignments for this home.
- $608,8006 bd2 ba2.3k sqft15 W Phil Ellena St, Philadelphia, PA 19119Off Market
- $485,0005 bd2 ba2.3k sqft19 W Phil Ellena St, Philadelphia, PA 19119Off Market
- $437,700-- bd-- ba2.3k sqft11 W Phil Ellena St, Philadelphia, PA 19119Off Market
- $537,400-- bd-- ba2.3k sqft21 W Phil Ellena St, Philadelphia, PA 19119Off Market
Similar homes
- $734,9995 bd3 ba3.1k sqft7906 Chandler Rd, Glenside, PA 19038For Sale
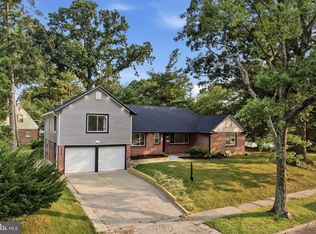
 MLS ID #PAMC2189578, Halyna Novykova, Home Solutions Realty Group. Bright MLS
 - $825,0004 bd3 ba1.8k sqft39 W Gravers Ln, Philadelphia, PA 19118For Sale
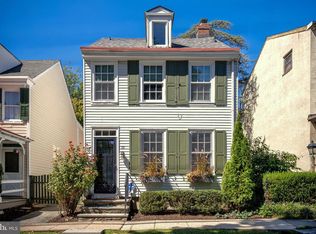 MLS ID #PAPH2670796, Holly Reynolds, BHHS Fox & Roach-Chestnut Hill. Bright MLS
 - $675,0005 bd3 ba2.4k sqft4 Harvard Rd, Plymouth Meeting, PA 19462For Sale
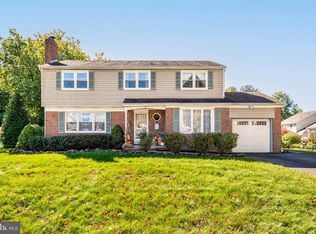 MLS ID #PAMC2198230, Noele Stinson, Coldwell Banker Realty. Bright MLS
 - $724,9004 bd2 ba2.8k sqft1416 Kingsley Rd, Havertown, PA 19083For Sale
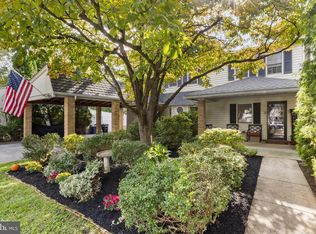 MLS ID #PADE2124330, Ken Cowperthwait, BHHS Fox & Roach Wayne-Devon. Bright MLS
 - $494,0003 bd3 ba1.3k sqft328 Glen Echo Rd, Philadelphia, PA 19119For SaleMLS ID #PAPH2671238, Kathy Krebs, Elfant Wissahickon-Chestnut Hill. Bright MLS
- $524,9004 bd3 ba3.4k sqft245 Hansberry St, Philadelphia, PA 19144For SaleMLS ID #PAPH2668242, Amin Beyah, BHHS Fox & Roach-Chestnut Hill. Bright MLS
- $745,0004 bd3 ba2.1k sqft140 Washington Ave, Collingswood, NJ 08108For SaleMLS ID #NJCD2129316, Samuel Rifkin, Keller Williams Realty - Cherry Hill. Bright MLS
- $778,0004 bd3 ba2.5k sqft3 Hansen Ct, Narberth, PA 19072For SaleMLS ID #PAMC2194474, Boris Karasik, United Real Estate. Bright MLS
- $740,0004 bd3 ba1.5k sqft305 Irish Rd, Berwyn, PA 19312For SaleMLS ID #PACT2135328, Keave Andrew Slomine, New Republic Realty. Bright MLS
- $820,0005 bd3 ba2.2k sqft1106 County Line Rd, Bryn Mawr, PA 19010For SaleMLS ID #PADE2123402, Mr. Todd Shissler, BHHS Fox & Roach-Rosemont. Bright MLS
- $660,0004 bd4 ba2.2k sqft1114 County Line Rd, Bryn Mawr, PA 19010For SaleMLS ID #PADE2122640, Joe Milani, Long & Foster Real Estate, Inc.. Bright MLS
- $599,9004 bd2 ba2.1k sqft10165 Ferndale St, Philadelphia, PA 19116For SaleMLS ID #PAPH2677714, Lynsie Feinberg, KW Empower. Bright MLS
- $489,9003 bd3 ba1.8k sqft4330 Pechin St, Philadelphia, PA 19128For SaleMLS ID #PAPH2664236, Dylan Bear, Real of Pennsylvania. Bright MLS
- $950,0003 bd3 ba3.1k sqft8107 Gladstone Rd, Wyndmoor, PA 19038For SaleMLS ID #PAMC2195284, Karrie Gavin, Elfant Wissahickon-Rittenhouse Square. Bright MLS
- $699,0005 bd2 ba3.3k sqft100 3rd Ave, Haddon Heights, NJ 08035For SaleMLS ID #NJCD2122372, Christopher Corso, Coldwell Banker Realty. Bright MLS
- $769,9004 bd3 ba2.7k sqft1256 N Howard St, Philadelphia, PA 19122For SaleMLS ID #PAPH2673722, Michele Cooley, BHHS Fox & Roach-Center City Walnut. Bright MLS
- $725,0003 bd3 ba1.5k sqft929 S 18th St, Philadelphia, PA 19146For SaleMLS ID #PAPH2613974, Melissa Valenti, Compass RE. Bright MLS
- $675,0004 bd4 ba2k sqft217 10th Ave, Haddon Heights, NJ 08035For SaleMLS ID #NJCD2122528, Bryan McClaskey, Keller Williams Realty - Cherry Hill. Bright MLS
- $480,0004 bd3 ba2.5k sqft722 Drexel Ave, Drexel Hill, PA 19026For SaleMLS ID #PADE2126118, Phil Milazzo, Redfin Corporation. Bright MLS
- $789,9004 bd4 ba2.7k sqft2949 Lovell Ave, Broomall, PA 19008For SaleMLS ID #PADE2121404, Derek Ducky Ryan, Keller Williams Real Estate -Exton. Bright MLS
