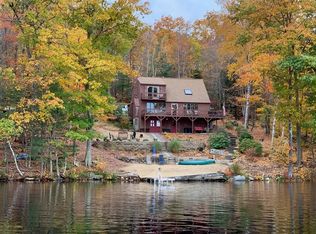
Stunning A-frame home overlooking Sunset Lake offers a rare blend of natural beauty, modern updates, and exceptional privacy. The moment you arrive, the floor-to-ceiling window wall captures your attention, perfectly framing views of the New England landscape. Expansive deck extends the living space outdoors, providing the ideal setting for entertaining, sun bathing, or enjoy the sun rising over the lake. Elevated above street level, property offers a sense of being connected to nature. Inside, the first level is highlighted by beautiful hickory flooring that flows through most of the 1st floor. The updated modern kitchen flows open to the dining area. Two comfortable bedrooms and a full bath complete the first floor. Cozy woodstove evenings with your favorite drink. 2nd level large loft bedroom full bath & office space, overlooking the living space & the lake. The lower level is partially finished in-law/aupair/guest suite. Store RV, truck, boat, in 3 bay OVER SIZED garage
Sold for $644,000
$644,000
17 W Shore Dr, Ashburnham, MA 01430
3beds
1,794sqft
Single Family Residence
Built in 1983
0.78 Acres Lot
$625,100 Zestimate®
$359/sqft
$3,457 Estimated rent
Home value
$625,100
$594,000 - $656,000
$3,457/mo
Zestimate® history
Owner options
List your home for rent
$3,457/mo
Rent Zestimate®
Find your next renter with Zillow Rental Manager. Plus, with online applications, you can quickly screen prospective tenants – for free.
$3,457/mo
Rent Zestimate®
Refinance and save
$5,946/mo
Est. payment
Refinancing to a lower rate could help reduce your monthly payments and save thousands over the life of the loan.
$5,946/mo
Est. payment
Explore your selling options
Work with a Zillow partner agent
Leverage their expertise and Zillow's premium Showcase listings to get your home seen by more buyers.
Get startedList with your own agent
Get your home in front of millions of buyers by listing it on Zillow.
Learn how to do itSell it yourself
Take full control of how buyers see your home on Zillow by listing For Sale by Owner (FSBO).
List your homeWhat's special
Large loft bedroomOffice spaceExpansive deckUpdated modern kitchenBeautiful hickory flooringSun bathingFloor-to-ceiling window wall
Zillow last checked:
Listing updated:
Listed by:
Nancy Day 978-337-9547,
Berkshire Hathaway HomeServices Stephan Real Estate 978-443-7300
Bought with:
Christy Nault
Central Mass Real Estate
Source: MLS PIN,MLS#: 73443160
Facts & features
Interior
Bedrooms & bathrooms
- Bedrooms: 3
- Bathrooms: 3
- Full bathrooms: 3
- Main level bedrooms: 1
Primary bedroom
- Features: Bathroom - Full, Skylight, Cathedral Ceiling(s), Ceiling Fan(s), Closet, Flooring - Wall to Wall Carpet, Balcony - Interior
- Level: Second
- Area: 255
- Dimensions: 15 x 17
Bedroom 2
- Features: Flooring - Wall to Wall Carpet, Lighting - Overhead, Closet - Double
- Level: Main,First
- Area: 168
- Dimensions: 12 x 14
Bedroom 3
- Features: Flooring - Wall to Wall Carpet, Lighting - Overhead, Closet - Double
- Level: First
- Area: 132
- Dimensions: 11 x 12
Bedroom 4
- Features: Flooring - Wall to Wall Carpet, Closet - Double
- Level: Basement
Primary bathroom
- Features: Yes
Bathroom 1
- Features: Bathroom - Full
- Level: Second
Bathroom 2
- Features: Bathroom - Full
- Level: First
Bathroom 3
- Features: Bathroom - Full
- Level: Basement
Dining room
- Features: Flooring - Hardwood, Window(s) - Bay/Bow/Box, Open Floorplan, Lighting - Overhead
- Level: Main,First
- Area: 140
- Dimensions: 10 x 14
Kitchen
- Features: Flooring - Hardwood, Window(s) - Picture, Dining Area, Countertops - Stone/Granite/Solid, Cabinets - Upgraded, Remodeled, Lighting - Overhead
- Level: Main,First
- Area: 168
- Dimensions: 12 x 14
Living room
- Features: Wood / Coal / Pellet Stove, Cathedral Ceiling(s), Flooring - Hardwood, Balcony / Deck, French Doors, Deck - Exterior, Exterior Access, Open Floorplan, Sunken, Lighting - Overhead
- Level: Main,First
- Area: 240
- Dimensions: 15 x 16
Office
- Features: Flooring - Wall to Wall Carpet, Balcony - Interior, High Speed Internet Hookup
- Level: Second
- Area: 224
- Dimensions: 14 x 16
Heating
- Forced Air, Electric Baseboard, Electric, Propane, Wood, Wood Stove
Cooling
- None
Appliances
- Included: Electric Water Heater, Water Heater, Tankless Water Heater, Range, Dishwasher, Refrigerator, Washer, Dryer, ENERGY STAR Qualified Refrigerator, ENERGY STAR Qualified Dishwasher, Oven
- Laundry: Dryer Hookup - Electric, Washer Hookup, In Basement, Electric Dryer Hookup
Features
- Bathroom - Full, Closet, Dining Area, Countertops - Upgraded, Country Kitchen, Open Floorplan, Slider, Lighting - Overhead, Balcony - Interior, High Speed Internet Hookup, Accessory Apt., Office, Finish - Sheetrock, High Speed Internet
- Flooring: Tile, Carpet, Laminate, Hardwood, Flooring - Wall to Wall Carpet
- Doors: Insulated Doors, Storm Door(s)
- Windows: Insulated Windows, Screens
- Basement: Full,Partially Finished,Walk-Out Access,Interior Entry,Concrete
- Has fireplace: No
Interior area
- Total structure area: 1,794
- Total interior livable area: 1,794 sqft
- Finished area above ground: 1,794
- Finished area below ground: 1,170
Property
Parking
- Total spaces: 9
- Parking features: Detached, Garage Door Opener, Storage, Workshop in Garage, Garage Faces Side, Oversized, Paved Drive, Off Street, Tandem, Paved
- Garage spaces: 3
- Uncovered spaces: 6
Features
- Levels: Multi/Split
- Patio & porch: Deck, Deck - Wood, Covered
- Exterior features: Deck, Deck - Wood, Covered Patio/Deck, Balcony, Hot Tub/Spa, Screens, Fenced Yard, Garden, Stone Wall
- Has spa: Yes
- Spa features: Private
- Fencing: Fenced
- Has view: Yes
- View description: Scenic View(s), Water, Lake, Private Water View
- Has water view: Yes
- Water view: Lake,Private,Water
- Waterfront features: Waterfront, Lake, Walk to, Access, Direct Access, Private, Other (See Remarks), Lake/Pond, Walk to, 3/10 to 1/2 Mile To Beach, Beach Ownership(Private, Association, Deeded Rights)
- Frontage length: 420.00
Lot
- Size: 0.78 Acres
- Features: Wooded, Cleared, Gentle Sloping, Sloped, Other
Details
- Parcel number: WINCM6B0L56
- Zoning: Resident
Construction
Type & style
- Home type: SingleFamily
- Architectural style: Contemporary
- Property subtype: Single Family Residence
Materials
- Frame
- Foundation: Concrete Perimeter, Irregular
- Roof: Shingle,Metal
Condition
- Year built: 1983
Utilities & green energy
- Electric: 110 Volts, 220 Volts, Circuit Breakers
- Sewer: Private Sewer
- Water: Public
- Utilities for property: for Electric Range, for Electric Oven, for Electric Dryer, Washer Hookup
Green energy
- Energy efficient items: Thermostat
Community & HOA
Community
- Features: Shopping, Park, Walk/Jog Trails, Golf, Bike Path, Conservation Area, Highway Access, House of Worship, Marina, Private School, Public School
- Subdivision: Sunset Lake - Far Hills Association
HOA
- Has HOA: Yes
- HOA fee: $1,566 annually
Location
- Region: Ashburnham
Financial & listing details
- Price per square foot: $359/sqft
- Tax assessed value: $358,900
- Annual tax amount: $4,217
- Date on market: 11/12/2025
- Listing terms: Contract
- Exclusions: Seller Washer & Dryer - Corner Cabinet, Personal Belongings
- Road surface type: Paved
Price history
| Date | Event | Price |
|---|---|---|
| 1/20/2026 | Sold | $644,000-0.2%$359/sqft |
Source: MLS PIN #73443160 Report a problem | ||
| 12/16/2025 | Contingent | $644,999$360/sqft |
Source: MLS PIN #73443160 Report a problem | ||
| 12/4/2025 | Price change | $644,999-0.8%$360/sqft |
Source: MLS PIN #73443160 Report a problem | ||
| 10/27/2025 | Price change | $649,999-1.4%$362/sqft |
Source: MLS PIN #73443160 Report a problem | ||
| 10/15/2025 | Listed for sale | $659,000+97.4%$367/sqft |
Source: MLS PIN #73443160 Report a problem | ||
| 11/22/2017 | Sold | $333,900+25.1%$186/sqft |
Source: Public Record Report a problem | ||
| 8/1/2013 | Sold | $267,000$149/sqft |
Source: Public Record Report a problem | ||
Public tax history
| Year | Property taxes | Tax assessment |
|---|---|---|
| 2025 | $4,217 -1.3% | $358,900 +5.3% |
| 2024 | $4,272 +6.8% | $340,700 +14.2% |
| 2023 | $3,999 -6.1% | $298,400 +5.8% |
| 2022 | $4,261 -0.9% | $282,000 +3.1% |
| 2021 | $4,301 +2.7% | $273,600 +6.4% |
| 2020 | $4,186 +19.7% | $257,100 +22.9% |
| 2019 | $3,496 +0.4% | $209,200 +4.2% |
| 2018 | $3,482 -0.1% | $200,700 +3.5% |
| 2017 | $3,486 +6% | $194,000 +2.8% |
| 2016 | $3,289 +4.2% | $188,700 |
| 2015 | $3,155 +5.6% | $188,700 +0.8% |
| 2014 | $2,988 +4.6% | $187,200 -2.1% |
| 2013 | $2,856 -3.9% | $191,300 -2.7% |
| 2012 | $2,972 -2.3% | $196,700 -9.1% |
| 2011 | $3,041 +1.7% | $216,300 -4.5% |
| 2010 | $2,991 +1.1% | $226,600 -7.1% |
| 2009 | $2,959 +4.9% | $243,900 -0.7% |
| 2008 | $2,822 +5.5% | $245,600 +3% |
| 2007 | $2,675 +3.5% | $238,400 +7.3% |
| 2006 | $2,585 | $222,100 |
Find assessor info on the county website
Neighborhood: 01430
Nearby homes
- $295,2003 bd2 ba1.7k sqft26 W Shore Dr, WINCHENDON, MA 01475Off Market
- $698,7003 bd2 ba1.7k sqft26 W Shore Dr, Ashburnham, MA 01430Off Market
- $599,3002 bd1 ba1k sqft28 W Shore Dr, Winchendon, MA 01475Off Market
- $44,500-- bd-- ba-- sqft27 W Shore Dr, Winchendon, MA 01475Off Market
- $115,0000.99 acresLOT 633 W Shore Dr #633, Ashburnham, MA 01430Sold
- $34,200-- bd-- ba-- sqft32 W Shore Dr, Winchendon, MA 01475Off Market
- $543,9004 bd2 ba2.6k sqft31 W Shore Dr, Winchendon, MA 01475Off Market
- $759,2004 bd2 ba2.3k sqft4 W Shore Dr, Ashburnham, MA 01430Off Market
Nearby schools
GreatSchools rating
- NAMemorial Elementary SchoolGrades: K-2Distance: 3.1 mi
- 5/10Murdock Middle SchoolGrades: 6-8Distance: 3.3 mi
- 3/10Murdock High SchoolGrades: 9-12Distance: 3.3 mi
Schools provided by the listing agent
- Elementary: John R. Briggs
- Middle: Overlook Middle School
- High: Oakmont Regional H.S.
Source: MLS PIN. This data may not be complete. We recommend contacting the local school district to confirm school assignments for this home.


Get pre-qualified for a loan
At Zillow Home Loans, we can pre-qualify you in as little as 5 minutes with no impact to your credit score.An equal housing lender. NMLS #10287.
- Massachusetts
- Worcester County
- Winchendon
- 01430
- 17 W Shore Dr
