Nestled on a secluded corner lot across from Lake Holbrook, this brand new stunning colonial style home perfectly blends modern luxury and timeless charm; here you can enjoy the picturesque views of the rising sun. Step inside and be dazzled by the main living area, as it impresses with its clean lines, and hardwood floors, that flow throughout. The kitchen is stunning with sophisticated cabinetry and granite countertops. The first-floor bath has the added convenience of serving as the laundry room. Up the grand staircase you will find the three bedrooms, the main bedroom includes a generous walk-in closet while the two other bedrooms have ample storage space. All three bedrooms will enjoy the striking spa like bathroom. The basement has plenty of space to finish and accommodate your home fitness equipment, while still being expansive enough to store seasonal/ bulk items. Back outside get ready to make this yard your own, this flat double lot can easily become your weekend retreat.
Sold for $645,900
$645,900
17 W Shore Rd, Holbrook, MA 02343
3beds
1,536sqft
Single Family Residence
Built in 2025
10,193 Square Feet Lot
$667,700 Zestimate®
$421/sqft
$3,150 Estimated rent
Home value
$667,700
$621,000 - $721,000
$3,150/mo
Zestimate® history
Owner options
List your home for rent
$3,150/mo
Rent Zestimate®
Find your next renter with Zillow Rental Manager. Plus, with online applications, you can quickly screen prospective tenants – for free.
$3,150/mo
Rent Zestimate®
Refinance and save
$4,221/mo
Est. payment
Refinancing to a lower rate could help reduce your monthly payments and save thousands over the life of the loan.
$4,221/mo
Est. payment
Explore your selling options
Work with a Zillow partner agent
Leverage their expertise and Zillow's premium Showcase listings to get your home seen by more buyers.
Get startedList with your own agent
Get your home in front of millions of buyers by listing it on Zillow.
Learn how to do itSell it yourself
Take full control of how buyers see your home on Zillow by listing For Sale by Owner (FSBO).
List your homeWhat's special
Zillow last checked:
Listing updated:
Listed by:
Michael Torney 508-326-3992,
Cusack & Associates 781-843-5800,
Robert M. Cusack 781-953-1500
Bought with:
Kellie Lamb
William Raveis R.E. & Home Services
Source: MLS PIN,MLS#: 73446602
Facts & features
Interior
Bedrooms & bathrooms
- Bedrooms: 3
- Bathrooms: 2
- Full bathrooms: 1
- 1/2 bathrooms: 1
Primary bedroom
- Features: Walk-In Closet(s), Flooring - Hardwood, Attic Access, Cable Hookup, Lighting - Overhead
- Level: Second
- Area: 149.5
- Dimensions: 13 x 11.5
Bedroom 2
- Features: Closet, Flooring - Hardwood, Cable Hookup, Lighting - Overhead
- Level: Second
- Area: 131.25
- Dimensions: 12.5 x 10.5
Bedroom 3
- Features: Closet, Flooring - Hardwood, Cable Hookup, Lighting - Overhead
- Level: Second
- Area: 126.5
- Dimensions: 11.5 x 11
Primary bathroom
- Features: No
Bathroom 1
- Features: Bathroom - Half, Flooring - Stone/Ceramic Tile, Dryer Hookup - Electric, Washer Hookup, Lighting - Overhead
- Level: First
- Area: 50
- Dimensions: 10 x 5
Bathroom 2
- Features: Bathroom - Tiled With Tub & Shower, Flooring - Stone/Ceramic Tile, Countertops - Stone/Granite/Solid, Double Vanity, Recessed Lighting
- Level: Second
- Area: 98.6
- Dimensions: 14.5 x 6.8
Dining room
- Features: Flooring - Hardwood, Recessed Lighting
- Level: First
- Area: 137.5
- Dimensions: 12.5 x 11
Family room
- Features: Flooring - Hardwood, Recessed Lighting
Kitchen
- Features: Flooring - Hardwood, Countertops - Stone/Granite/Solid, Countertops - Upgraded, Cabinets - Upgraded, Recessed Lighting, Stainless Steel Appliances
- Level: Main,First
- Area: 299
- Dimensions: 11.5 x 26
Living room
- Features: Flooring - Hardwood
- Level: First
- Area: 162.5
- Dimensions: 12.5 x 13
Heating
- Heat Pump, Electric, ENERGY STAR Qualified Equipment
Cooling
- Heat Pump, ENERGY STAR Qualified Equipment
Appliances
- Included: Electric Water Heater, Water Heater, Range, Dishwasher, Disposal, Microwave, ENERGY STAR Qualified Refrigerator, ENERGY STAR Qualified Dishwasher, Oven
- Laundry: Electric Dryer Hookup, Washer Hookup
Features
- Flooring: Tile, Hardwood
- Doors: Insulated Doors
- Windows: Insulated Windows
- Basement: Full,Bulkhead,Concrete,Unfinished
- Has fireplace: No
Interior area
- Total structure area: 1,536
- Total interior livable area: 1,536 sqft
- Finished area above ground: 1,536
Property
Parking
- Total spaces: 2
- Parking features: Paved Drive, Off Street, Paved
- Uncovered spaces: 2
Accessibility
- Accessibility features: No
Features
- Exterior features: Rain Gutters, Professional Landscaping
- Has view: Yes
- View description: Scenic View(s), Water, Lake
- Has water view: Yes
- Water view: Lake,Water
- Frontage length: 220.00
Lot
- Size: 10,193 Square Feet
- Features: Corner Lot, Wooded, Cleared, Level
Details
- Foundation area: 768
- Parcel number: 33015000 33016000,107575
- Zoning: R3
Construction
Type & style
- Home type: SingleFamily
- Architectural style: Colonial
- Property subtype: Single Family Residence
Materials
- Frame, Conventional (2x4-2x6)
- Foundation: Concrete Perimeter
- Roof: Shingle
Condition
- Year built: 2025
Details
- Warranty included: Yes
Utilities & green energy
- Electric: Circuit Breakers, 200+ Amp Service
- Sewer: Public Sewer
- Water: Public
- Utilities for property: for Electric Range, for Electric Oven, for Electric Dryer, Washer Hookup
Green energy
- Energy efficient items: Thermostat
Community & HOA
Community
- Features: Public Transportation, Shopping, Park, Walk/Jog Trails, Medical Facility, Laundromat, Conservation Area, House of Worship, Public School, T-Station
HOA
- Has HOA: No
Location
- Region: Holbrook
Financial & listing details
- Price per square foot: $421/sqft
- Tax assessed value: $207,300
- Annual tax amount: $8,500
- Date on market: 1/2/2026
- Listing terms: Contract
- Road surface type: Paved
Price history
| Date | Event | Price |
|---|---|---|
| 12/10/2025 | Sold | $645,900$421/sqft |
Source: MLS PIN #73446602 Report a problem | ||
| 11/1/2025 | Listed for sale | $645,900+545.9%$421/sqft |
Source: MLS PIN #73446602 Report a problem | ||
| 8/1/2024 | Sold | $100,000-60.8%$65/sqft |
Source: Public Record Report a problem | ||
| 9/30/2021 | Sold | $255,000+21.4%$166/sqft |
Source: Public Record Report a problem | ||
| 3/20/2020 | Sold | $210,000-17.5%$137/sqft |
Source: Public Record Report a problem | ||
| 1/31/2020 | Pending sale | $254,500$166/sqft |
Source: Lopez Realty Group #72608962 Report a problem | ||
| 1/17/2020 | Listed for sale | $254,500$166/sqft |
Source: Lopez Realty Group #72608962 Report a problem | ||
Public tax history
| Year | Property taxes | Tax assessment |
|---|---|---|
| 2025 | $1,339 -1.8% | $101,600 +0.1% |
| 2024 | $1,364 -3.9% | $101,500 +10% |
| 2023 | $1,420 -48.3% | $92,300 -44.6% |
| 2022 | $2,749 +3.2% | $166,700 +7.8% |
| 2021 | $2,664 -15.5% | $154,700 -9.8% |
| 2020 | $3,152 +2.1% | $171,600 +8.2% |
| 2019 | $3,086 -0.7% | $158,600 +5.5% |
| 2018 | $3,109 +5.2% | $150,400 +6.4% |
| 2017 | $2,955 +8.8% | $141,400 +2.2% |
| 2016 | $2,716 +7.9% | $138,300 +4.9% |
| 2015 | $2,517 +4.7% | $131,900 +3% |
| 2014 | $2,403 +3.7% | $128,000 |
| 2013 | $2,318 -25.2% | $128,000 -24.8% |
| 2012 | $3,098 +4.9% | $170,100 |
| 2011 | $2,953 +1.6% | $170,100 -7.5% |
| 2010 | $2,906 +1.6% | $183,900 -9.6% |
| 2009 | $2,861 +5.4% | $203,500 -6.9% |
| 2008 | $2,715 +2.1% | $218,600 -3.8% |
| 2007 | $2,659 +4.5% | $227,300 +2.6% |
| 2006 | $2,544 -3.4% | $221,600 +9.7% |
| 2005 | $2,634 +8.6% | $202,000 +18.4% |
| 2004 | $2,426 +18.6% | $170,600 +26.7% |
| 2003 | $2,045 +10.1% | $134,600 +20% |
| 2001 | $1,857 +34.2% | $112,200 +41.1% |
| 1996 | $1,384 | $79,500 |
Find assessor info on the county website
Neighborhood: 02343
Nearby homes
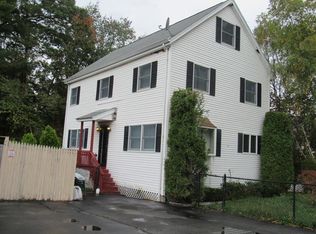
- $585,0003 bd3 ba1.7k sqft15 W Shore Rd, Holbrook, MA 02343Off Market
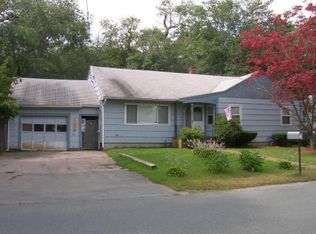
- $495,9003 bd1 ba1.5k sqft11 W Shore Rd, Holbrook, MA 02343Off Market
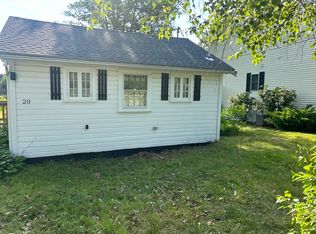
- $315,600-- bd1 ba400 sqft20 W Shore Rd, Holbrook, MA 02343Off Market
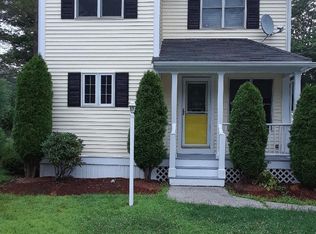
- $587,7003 bd2 ba1.3k sqft22 W Shore Rd, Holbrook, MA 02343Off Market
- $460,1002 bd1 ba1.1k sqft21 W Shore Rd, Holbrook, MA 02343Off Market
- $507,800-- bd-- ba-- sqft4 Knoll Rd, Holbrook, MA 02343Off Market
- $483,3003 bd1 ba906 sqft24 W Shore Rd, Holbrook, MA 02343Off Market
- $498,5003 bd1 ba1k sqft6 Hilltop Rd, Holbrook, MA 02343Off Market
Nearby schools
GreatSchools rating
- 6/10John F. Kennedy Elementary SchoolGrades: PK-5Distance: 0.9 mi
- 4/10Holbrook Jr Sr High SchoolGrades: 6-12Distance: 0.9 mi
Schools provided by the listing agent
- Elementary: Jfk Elementary
- Middle: Hmhs
- High: Hmhs
Source: MLS PIN. This data may not be complete. We recommend contacting the local school district to confirm school assignments for this home.
Get a cash offer in 3 minutes
Find out how much your home could sell for in as little as 3 minutes with a no-obligation cash offer.
Estimated market value
$667,700
Get a cash offer in 3 minutes
Find out how much your home could sell for in as little as 3 minutes with a no-obligation cash offer.
Estimated market value
$667,700
- Massachusetts
- Norfolk County
- Holbrook
- 02343
- 17 W Shore Rd
