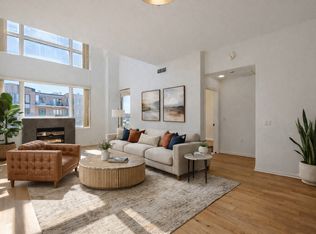
Welcome to Tapestry On Central, where luxury meets convenience in this rare single-level floor plan! This expansive residence features new fresh paint that complements the bright and airy ambiance throughout. Rarely available on the market, this home includes two spacious primary suites and a sizable den that can easily serve as a third bedroom, offering the perfect blend of comfort and functionality. Plus, it stands out as one of the best-priced per square foot condos in Midtown Phoenix! The thoughtfully designed split floor plan provides private retreats, complete with walk-in closets, extra-large soaking tubs, and double vanity sinks in each full bathroom. Step out onto your large balcony and soak in the breathtaking views of Uptown Phoenix and the historic Willo district— ...perfect for enjoying city lights and sunsets from your north-facing vantage point. The additional powder room off the living area adds convenience for guests. The heart of the home, a grand open kitchen, boasts stunning granite countertops, a huge island, and ample cabinetry, ideal for culinary enthusiasts and entertaining guests. Recent updates, including newer engineered hardwood flooring, fresh carpet, paint, and a cozy gas fireplace, enhance the charm and appeal of this unit. An extra-large laundry and utility room provides abundant storage space, making organization a breeze. Located in a vibrant neighborhood, Tapestry On Central is close to local theaters, art galleries, and live music venues, as well as major sports venues where you can cheer on your favorite teams. Additional highlights include two premium underground parking spaces, secured entry, a heated community pool and spa, a well-equipped workout facility, and a welcoming clubhouse. With a Walgreens pharmacy and a nail salon conveniently located at Tapestry, you have everything you need just steps away from your door.
Sold for $550,000
$550,000
17 W VERNON Avenue #316, Phoenix, AZ 85003
2beds
2,125sqft
Condominium
Built in 2005
-- sqft lot
$544,300 Zestimate®
$259/sqft
$3,374 Estimated rent
Home value
$544,300
$495,000 - $599,000
$3,374/mo
Zestimate® history
Owner options
List your home for rent
$3,374/mo
Rent Zestimate®
Find your next renter with Zillow Rental Manager. Plus, with online applications, you can quickly screen prospective tenants – for free.
$3,374/mo
Rent Zestimate®
Refinance and save
$4,241/mo
Est. payment
Refinancing to a lower rate could help reduce your monthly payments and save thousands over the life of the loan.
$4,241/mo
Est. payment
Explore your selling options
Work with a Zillow partner agent
Leverage their expertise and Zillow's premium Showcase listings to get your home seen by more buyers.
Get startedList with your own agent
Get your home in front of millions of buyers by listing it on Zillow.
Learn how to do itSell it yourself
Take full control of how buyers see your home on Zillow by listing For Sale by Owner (FSBO).
List your homeWhat's special
Gas fireplaceRare single level floorplanSplit floor planNorth facing balconyExpansive windowsCity lights and viewsWalk-in closets
Zillow last checked:
Listing updated:
Listed by:
Robert Maurice 602-738-3594,
My Home Group Real Estate
Bought with:
Megan Howard, SA708943000
Compass
Source: ARMLS,MLS#: 6797799
Facts & features
Interior
Bedrooms & bathrooms
- Bedrooms: 2
- Bathrooms: 3
- Full bathrooms: 2
- 1/2 bathrooms: 1
Heating
- Electric
Cooling
- Central Air, Ceiling Fan(s)
Appliances
- Included: Dryer, Washer, Refrigerator, Built-in Microwave, Dishwasher, Disposal, Gas Range, Gas Oven, Gas Cooktop
Features
- High Speed Internet, Granite Counters, Double Vanity, Eat-in Kitchen, 9+ Flat Ceilings, Roller Shields, Kitchen Island, 2 Master Baths, Full Bth Master Bdrm, Separate Shwr & Tub
- Flooring: Carpet, Tile, Wood
- Windows: Double Pane Windows
- Has basement: No
- Number of fireplaces: 1
- Fireplace features: Gas
Interior area
- Total structure area: 2,125
- Total interior livable area: 2,125 sqft
Property
Parking
- Total spaces: 2
- Parking features: Gated, Assigned
- Garage spaces: 2
Features
- Stories: 7
- Exterior features: Balcony
- Pool features: None
- Spa features: None
- Fencing: None
- Has view: Yes
- View description: City Lights, Mountain(s)
Lot
- Size: 2,270 Square Feet
- Features: None, North/South Exposure
Details
- Parcel number: 11848232
Construction
Type & style
- Home type: Condo
- Architectural style: Contemporary
- Property subtype: Condominium
- Attached to another structure: Yes
Materials
- Brick Veneer, Steel Frame, Painted
- Roof: Built-Up
Condition
- Year built: 2005
Details
- Builder name: Starpointe
Utilities & green energy
- Sewer: Public Sewer
- Water: City Water
Community & HOA
Community
- Features: Pool, Community Spa Htd, Near Light Rail Stop, Near Bus Stop, Fitness Center
- Security: Fire Sprinkler System
- Subdivision: WILLOWALK BUILDING ''A'' ADDITION CONDOMINIUM
HOA
- Has HOA: Yes
- Services included: Roof Repair, Insurance, Sewer, Maintenance Grounds, Trash, Water, Roof Replacement, Maintenance Exterior
- HOA fee: $1,024 monthly
- HOA name: Tapestry On Central
- HOA phone: 480-551-4300
Location
- Region: Phoenix
Financial & listing details
- Price per square foot: $259/sqft
- Tax assessed value: $513,600
- Annual tax amount: $2,834
- Date on market: 1/16/2025
- Cumulative days on market: 79 days
- Listing terms: Cash,Conventional,VA Loan
- Ownership: Condominium
Price history
| Date | Event | Price |
|---|---|---|
| 5/22/2025 | Sold | $550,000-8%$259/sqft |
Source:  ARMLS #6797799 Report a problem ARMLS #6797799 Report a problem | ||
| 4/9/2025 | Pending sale | $598,000$281/sqft |
Source: ARMLS #6797799 Report a problem | ||
| 3/26/2025 | Price change | $598,000-0.2%$281/sqft |
Source: ARMLS #6797799 Report a problem | ||
| 2/21/2025 | Price change | $599,000-1.6%$282/sqft |
Source: ARMLS #6797799 Report a problem | ||
| 1/31/2025 | Price change | $609,000-3.2%$287/sqft |
Source: ARMLS #6797799 Report a problem | ||
| 1/16/2025 | Listed for sale | $629,000+33.8%$296/sqft |
Source: ARMLS #6797799 Report a problem | ||
| 3/29/2021 | Sold | $470,000-1%$221/sqft |
Source: ARMLS #6188500 Report a problem | ||
| 2/16/2021 | Pending sale | $474,900$223/sqft |
Source: ARMLS #6188500 Report a problem | ||
| 2/1/2021 | Listed for sale | $474,900-5%$223/sqft |
Source: ARMLS #6188500 Report a problem | ||
| 1/12/2021 | Listing removed | -- |
Source:  ARMLS Report a problem ARMLS Report a problem | ||
| 3/29/2020 | Price change | $2,750-1.6%$1/sqft |
Source: Metro Realty #6058040 Report a problem | ||
| 2/12/2020 | Listed for rent | $2,795+3.7%$1/sqft |
Source: Metro Realty #6035737 Report a problem | ||
| 1/4/2019 | Listing removed | $2,695$1/sqft |
Source: Metro Realty #5851378 Report a problem | ||
| 11/28/2018 | Listed for rent | $2,695+7.8%$1/sqft |
Source: Metro Realty #5851378 Report a problem | ||
| 11/12/2017 | Listing removed | $2,500$1/sqft |
Source: Metro Realty #5652074 Report a problem | ||
| 10/5/2017 | Price change | $2,500-7.4%$1/sqft |
Source: Metro Realty #5652074 Report a problem | ||
| 8/27/2017 | Listed for rent | $2,700+8%$1/sqft |
Source: Metro Realty #5652074 Report a problem | ||
| 2/17/2017 | Listing removed | $2,500$1/sqft |
Source: Metro Realty #5550031 Report a problem | ||
| 1/22/2017 | Listed for rent | $2,500$1/sqft |
Source: Metro Realty #5550031 Report a problem | ||
| 11/26/2016 | Listing removed | $2,500-3.8%$1/sqft |
Source: Metro Realty #5367476 Report a problem | ||
| 10/10/2016 | Listing removed | $499,900$235/sqft |
Source: Metro Realty #5367467 Report a problem | ||
| 2/6/2016 | Listing removed | $2,600$1/sqft |
Source: Metro Realty #5367476 Report a problem | ||
| 2/6/2016 | Listed for sale | $499,900$235/sqft |
Source: Metro Realty #5367467 Report a problem | ||
| 12/1/2015 | Listed for rent | $2,600$1/sqft |
Source: Metro Realty #5367476 Report a problem | ||
| 12/1/2015 | Listing removed | $499,900$235/sqft |
Source: Metro Realty #5367467 Report a problem | ||
| 11/28/2015 | Listed for sale | $499,900+40.8%$235/sqft |
Source: Metro Realty #5367467 Report a problem | ||
| 5/24/2013 | Listing removed | $2,600$1/sqft |
Source: Metro Realty #4840385 Report a problem | ||
| 12/8/2005 | Sold | $354,985$167/sqft |
Source: Public Record Report a problem | ||
Public tax history
| Year | Property taxes | Tax assessment |
|---|---|---|
| 2025 | $3,022 +6.7% | $51,360 +2.5% |
| 2024 | $2,834 +1% | $50,100 +131.1% |
| 2023 | $2,807 +4% | $21,680 -40.9% |
| 2022 | $2,699 -1.5% | $36,660 +1.3% |
| 2021 | $2,740 0% | $36,200 +5.4% |
| 2020 | $2,741 +1.8% | $34,330 +0.8% |
| 2019 | $2,692 | $34,050 -8.6% |
| 2018 | $2,692 +3.7% | $37,260 +7.5% |
| 2017 | $2,596 +13% | $34,670 -2.5% |
| 2016 | $2,298 -2% | $35,550 +12.6% |
| 2015 | $2,346 | $31,570 +73% |
| 2014 | -- | $18,250 +45.4% |
| 2013 | -- | $12,550 -39.8% |
| 2012 | -- | $20,850 +2.5% |
| 2011 | -- | $20,350 -42.7% |
| 2010 | -- | $35,500 -8% |
| 2009 | -- | $38,600 -15.7% |
| 2008 | -- | $45,800 +10.4% |
| 2007 | -- | $41,500 +6.4% |
| 2006 | -- | $39,000 +48650% |
| 2005 | -- | $80 |
Find assessor info on the county website
Neighborhood: Encanto
Nearby homes
- $--2 bd2 ba1.4k sqft17 W Vernon Ave #661, Phoenix, AZ 85003Off Market

- $410,0002 bd3 ba1.5k sqft17 W Vernon Ave UNIT 31, Phoenix, AZ 85003For Sale

- $364,1002 bd2 ba1.4k sqft17 W Vernon Ave UNIT 610, Phoenix, AZ 85003Off Market
- $256,6001 bd1 ba840 sqft17 W Vernon Ave UNIT 511, Phoenix, AZ 85003Off Market

- $--1 bd1 ba845 sqft17 W Vernon Ave UNIT 511A, Phoenix, AZ 85003Off Market
- $--2 bd2 ba1.4k sqft17 W Vernon Ave #A615, Phoenix, AZ 85003Off Market
- $2,6083 bd3 ba1.6k sqft17 W Vernon Ave UNIT 11, Phoenix, AZ 85003Sold
- $345,0002 bd2 ba1.2k sqft17 W Vernon Ave UNIT 517, Phoenix, AZ 85003Sold
Nearby schools
GreatSchools rating
- 5/10Kenilworth Elementary SchoolGrades: PK-8Distance: 0.9 mi
- 3/10Central High SchoolGrades: 9-12Distance: 1.9 mi
Schools provided by the listing agent
- Elementary: Kenilworth Elementary School
- Middle: Phoenix #1 iAcademy
- High: Central High School
- District: Phoenix Elementary District
Source: ARMLS. This data may not be complete. We recommend contacting the local school district to confirm school assignments for this home.
Get a cash offer in 3 minutes
Find out how much your home could sell for in as little as 3 minutes with a no-obligation cash offer.
Estimated market value
$544,300
Get a cash offer in 3 minutes
Find out how much your home could sell for in as little as 3 minutes with a no-obligation cash offer.
Estimated market value
$544,300
- Arizona
- Maricopa County
- Phoenix
- 85003
- Encanto
- 17 W VERNON Avenue Unit 316
Nearby cities
Nearby neighborhoods
Nearby zip codes
Other Phoenix Topics
