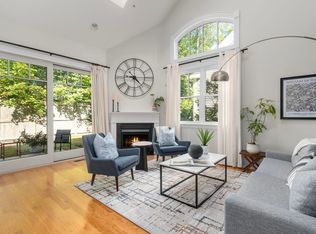
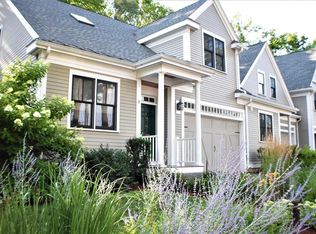
Space, style, and effortless living come together in this exceptional end-unit townhouse at Post Road Village. Spanning over 3,000 sq ft, this 2013-built home impresses at every turn - soaring ceilings, skylights, and a gas fireplace set the tone for the bright, open main level. The gourmet kitchen features quartz countertops, stainless steel appliances, and a breakfast bar ideal for casual dining or entertaining. Two generous primary suites each offer walk-in closets and spa-inspired baths, while a flexible loft and finished lower level provide room to work, work out, or unwind. A private patio and two-car garage with direct entry round out the package. The HOA handles landscaping and snow removal, keeping upkeep minimal. Outside your door: conservation trails, top-rated Wayland schools, local shops and dining, and seamless access to Rt 20, 30, and the Mass Pike. All the warmth of single-family living - none of the hassle. Offers due Monday, 6/1, at 4:00 PM.
Sold for $1,100,000
$1,100,000
17 Wadsworth Ln #17, Wayland, MA 01778
3beds
3,080sqft
Condominium, Townhouse
Built in 2013
-- sqft lot
$-- Zestimate®
$357/sqft
$-- Estimated rent
Home value
Not available
Estimated sales range
Not available
Not available
Zestimate® history
Owner options
List your home for rent
Find your next renter with Zillow Rental Manager. Plus, with online applications, you can quickly screen prospective tenants – for free.
Refinance and save
$7,980/mo
Est. payment
Refinancing to a lower rate could help reduce your monthly payments and save thousands over the life of the loan.
$7,980/mo
Est. payment
Explore your selling options
Work with a Zillow partner agent
Leverage their expertise and Zillow's premium Showcase listings to get your home seen by more buyers.
Get startedList with your own agent
Get your home in front of millions of buyers by listing it on Zillow.
Learn how to do itSell it yourself
Take full control of how buyers see your home on Zillow by listing For Sale by Owner (FSBO).
List your homeWhat's special
Gas fireplaceFlexible loftBright open main levelFinished lower levelPrivate patioQuartz countertopsWalk-in closets
Zillow last checked:
Listing updated:
Listed by:
Chris Kostopoulos Group 857-829-0282,
Keller Williams Realty 617-969-9000,
Chris Kostopoulos 857-829-0282
Bought with:
Remmes & Co. Team
Remmes & Co.
Source: MLS PIN,MLS#: 73525039
Facts & features
Interior
Bedrooms & bathrooms
- Bedrooms: 3
- Bathrooms: 3
- Full bathrooms: 2
- 1/2 bathrooms: 1
Primary bedroom
- Features: Bathroom - Full, Cathedral Ceiling(s), Closet - Linen, Walk-In Closet(s), Closet/Cabinets - Custom Built, Flooring - Hardwood, Window(s) - Picture, Lighting - Sconce
- Level: First
- Area: 210
- Dimensions: 15 x 14
Bedroom 2
- Features: Bathroom - Full, Vaulted Ceiling(s), Closet, Closet/Cabinets - Custom Built, Flooring - Wood, Recessed Lighting, Closet - Double
- Level: Second
- Area: 266
- Dimensions: 19 x 14
Bedroom 3
- Features: Skylight, Vaulted Ceiling(s), Closet, Flooring - Wood, Recessed Lighting, Closet - Double
- Level: Second
- Area: 224
- Dimensions: 16 x 14
Bathroom 1
- Features: Bathroom - Half
- Level: First
- Area: 30
- Dimensions: 6 x 5
Bathroom 2
- Features: Bathroom - Full, Bathroom - Double Vanity/Sink, Bathroom - With Shower Stall, Bathroom - With Tub, Closet - Linen, Flooring - Stone/Ceramic Tile, Recessed Lighting
- Level: First
- Area: 88
- Dimensions: 11 x 8
Bathroom 3
- Features: Bathroom - Full, Bathroom - Double Vanity/Sink, Bathroom - With Shower Stall, Vaulted Ceiling(s), Flooring - Stone/Ceramic Tile, Recessed Lighting
- Level: Second
- Area: 99
- Dimensions: 11 x 9
Dining room
- Features: Flooring - Wood, Open Floorplan, Recessed Lighting, Lighting - Overhead
- Level: Main,First
- Area: 150
- Dimensions: 15 x 10
Family room
- Features: Recessed Lighting
- Level: Basement
- Area: 420
- Dimensions: 28 x 15
Kitchen
- Features: Flooring - Wood, Pantry, Countertops - Stone/Granite/Solid, Breakfast Bar / Nook, Open Floorplan, Recessed Lighting, Stainless Steel Appliances, Gas Stove
- Level: Main,First
- Area: 170
- Dimensions: 17 x 10
Living room
- Features: Skylight, Cathedral Ceiling(s), Vaulted Ceiling(s), Flooring - Wood, Exterior Access, Open Floorplan, Recessed Lighting, Slider
- Level: First
- Area: 224
- Dimensions: 16 x 14
Office
- Features: Closet, Recessed Lighting
- Level: Basement
- Area: 102
- Dimensions: 17 x 6
Heating
- Forced Air, Natural Gas
Cooling
- Central Air
Appliances
- Included: Range, Dishwasher, Microwave, Refrigerator, Washer, Dryer, Range Hood, Plumbed For Ice Maker
- Laundry: First Floor, In Building, Gas Dryer Hookup
Features
- Vaulted Ceiling(s), Recessed Lighting, Closet, Loft, Office, Entry Hall, Exercise Room, Sauna/Steam/Hot Tub, Wired for Sound
- Flooring: Wood, Tile
- Doors: Insulated Doors
- Windows: Insulated Windows, Screens
- Has basement: Yes
- Number of fireplaces: 1
- Fireplace features: Living Room
- Common walls with other units/homes: End Unit
Interior area
- Total structure area: 3,080
- Total interior livable area: 3,080 sqft
- Finished area above ground: 2,380
- Finished area below ground: 700
Property
Parking
- Total spaces: 3
- Parking features: Attached, Garage Door Opener, Off Street, Paved, Exclusive Parking
- Attached garage spaces: 2
- Uncovered spaces: 1
Features
- Patio & porch: Patio
- Exterior features: Patio, Screens, Professional Landscaping, Sprinkler System
Details
- Parcel number: M:29 L:041G,4887604
- Zoning: R40
Construction
Type & style
- Home type: Townhouse
- Property subtype: Condominium, Townhouse
Materials
- Frame
- Roof: Shingle
Condition
- Year built: 2013
Utilities & green energy
- Electric: Circuit Breakers
- Sewer: Private Sewer
- Water: Public
- Utilities for property: for Gas Range, for Gas Dryer, Icemaker Connection
Green energy
- Energy efficient items: Thermostat
Community & HOA
Community
- Features: Shopping, Walk/Jog Trails, Golf, Conservation Area, Highway Access, House of Worship, Public School
- Security: Security System
HOA
- Services included: Insurance, Maintenance Structure, Road Maintenance, Maintenance Grounds, Snow Removal, Trash, Reserve Funds
- HOA fee: $711 monthly
Location
- Region: Wayland
Financial & listing details
- Price per square foot: $357/sqft
- Tax assessed value: $994,900
- Annual tax amount: $15,550
- Date on market: 9/8/2026
Price history
| Date | Event | Price |
|---|---|---|
| 9/25/2026 | Sold | $1,100,000$357/sqft |
Source: MLS PIN #73525039 Report a problem | ||
| 6/17/2026 | Pending sale | $1,100,000$357/sqft |
Source: MLS PIN #73525039 Report a problem | ||
| 6/4/2026 | Contingent | $1,100,000$357/sqft |
Source: MLS PIN #73525039 Report a problem | ||
| 5/27/2026 | Listed for sale | $1,100,000$357/sqft |
Source: MLS PIN #73525039 Report a problem | ||
Public tax history
Tax history is unavailable.
Neighborhood: 01778
Nearby homes
- $1,090,0003 bd3 ba2.8k sqft11 Wadsworth Ln #11, Wayland, MA 01778Sold
- $1,127,7003 bd3 ba2.8k sqft9 Wadsworth Ln, Wayland, MA 01778Off Market
- $754,800-- bd1 ba1.1k sqft135 Boston Post Rd, Wayland, MA 01778Off Market
- $312,0002 bd1 ba1.1k sqft19 Wadsworth Ln APT 201, Wayland, MA 01778Off Market
- $529,1003 bd2 ba2k sqft3 Wadsworth Ln UNIT 3, Wayland, MA 01778Off Market
- $350,8003 bd1 ba2k sqft3 Wadsworth Ln, Wayland, MA 01778Off Market
- $367,6003 bd1 ba1.8k sqft5 Wadsworth Ln, Wayland, MA 01778Off Market
- $987,7002 bd2 ba2k sqft7 Wadsworth Ln, Wayland, MA 01778Off Market
Nearby schools
GreatSchools rating
- 9/10Claypit Hill SchoolGrades: K-5Distance: 0.9 mi
- 9/10Wayland Middle SchoolGrades: 6-8Distance: 2.6 mi
- 10/10Wayland High SchoolGrades: 9-12Distance: 1.9 mi
Schools provided by the listing agent
- Elementary: Claypit
- Middle: Wayland Middle
- High: Wayland
Source: MLS PIN. This data may not be complete. We recommend contacting the local school district to confirm school assignments for this home.


Get pre-qualified for a loan
At Zillow Home Loans, we can pre-qualify you in as little as 5 minutes with no impact to your credit score.An equal housing lender. NMLS #10287.
- Massachusetts
- Middlesex County
- Wayland
- 01778
- 17 Wadsworth Ln Unit 17
