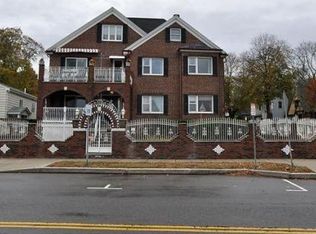
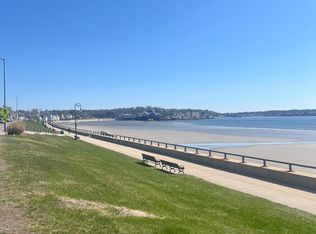
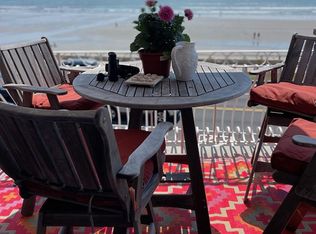
Welcome to your dream home right in the Diamond District! This exquisite single-family residence boasts 3 spacious bedrooms and 2.5 bathrooms, offering the perfect blend of elegance and comfort. Head into the inviting living room, where a charming fireplace and gleaming hardwood floors create a warm and welcoming ambiance. The family room, adorned with French doors, opens to the yard, perfect for entertaining or unwinding in style. The gourmet kitchen, featuring stainless steel appliances, stunning tile back splash, island, dining area and custom-built desk space will impress! Retreat to the master suite, a true sanctuary with two walk-in closets, dual ceiling fans, and exclusive access to a private roof deck with water views and ocean breezes. Offering even more space in the lower level with 2 bonus rooms and a full bathroom! This home is a masterpiece of design and craftsmanship, offering unparalleled luxury and convenience. Come and see it for yourself!
Sold for $845,000
$845,000
17 Wallace Rd, Lynn, MA 01902
3beds
3,185sqft
Single Family Residence
Built in 1949
7,008 Square Feet Lot
$870,800 Zestimate®
$265/sqft
$4,057 Estimated rent
Home value
$870,800
$792,000 - $958,000
$4,057/mo
Zestimate® history
Owner options
List your home for rent
$4,057/mo
Rent Zestimate®
Find your next renter with Zillow Rental Manager. Plus, with online applications, you can quickly screen prospective tenants – for free.
$4,057/mo
Rent Zestimate®
Refinance and save
$5,143/mo
Est. payment
Refinancing to a lower rate could help reduce your monthly payments and save thousands over the life of the loan.
$5,143/mo
Est. payment
Explore your selling options
Work with a Zillow partner agent
Leverage their expertise and Zillow's premium Showcase listings to get your home seen by more buyers.
Get startedList with your own agent
Get your home in front of millions of buyers by listing it on Zillow.
Learn how to do itSell it yourself
Take full control of how buyers see your home on Zillow by listing For Sale by Owner (FSBO).
List your homeWhat's special
Zillow last checked:
Listing updated:
Listed by:
Brooke Pickering 781-718-5600,
Lamacchia Realty, Inc. 978-993-3600
Bought with:
Judith Toner
The Proper Nest Real Estate
Source: MLS PIN,MLS#: 73298105
Facts & features
Interior
Bedrooms & bathrooms
- Bedrooms: 3
- Bathrooms: 3
- Full bathrooms: 2
- 1/2 bathrooms: 1
Primary bedroom
- Features: Ceiling Fan(s), Walk-In Closet(s), Flooring - Hardwood, Cable Hookup, Deck - Exterior, Exterior Access
- Level: Second
- Area: 364
- Dimensions: 14 x 26
Bedroom 2
- Features: Ceiling Fan(s), Closet, Flooring - Hardwood, Cable Hookup
- Level: Second
- Area: 182
- Dimensions: 13 x 14
Bedroom 3
- Features: Ceiling Fan(s), Closet, Flooring - Hardwood, Cable Hookup
- Level: Second
- Area: 182
- Dimensions: 13 x 14
Primary bathroom
- Features: No
Bathroom 1
- Features: Bathroom - Tiled With Shower Stall, Bathroom - Tiled With Tub, Closet/Cabinets - Custom Built, Flooring - Marble, Recessed Lighting
- Level: Second
- Area: 80
- Dimensions: 10 x 8
Bathroom 2
- Features: Bathroom - Full, Bathroom - Tiled With Shower Stall, Flooring - Marble, Countertops - Stone/Granite/Solid, Recessed Lighting
- Level: Basement
- Area: 96
- Dimensions: 8 x 12
Bathroom 3
- Features: Bathroom - Half, Flooring - Marble
- Level: First
- Area: 35
- Dimensions: 7 x 5
Family room
- Features: Ceiling Fan(s), Flooring - Vinyl, French Doors, Cable Hookup, Deck - Exterior, Exterior Access
- Level: First
- Area: 247
- Dimensions: 19 x 13
Kitchen
- Features: Ceiling Fan(s), Flooring - Hardwood, Dining Area, Countertops - Stone/Granite/Solid, Recessed Lighting, Sunken, Gas Stove
- Level: First
- Area: 143
- Dimensions: 13 x 11
Living room
- Features: Flooring - Hardwood, Cable Hookup, Recessed Lighting
- Level: First
- Area: 364
- Dimensions: 14 x 26
Office
- Features: Ceiling Fan(s), Flooring - Hardwood, Cable Hookup
- Level: First
- Area: 120
- Dimensions: 10 x 12
Heating
- Forced Air, Electric Baseboard, Hot Water, Heat Pump, Oil, Electric, Fireplace(s)
Cooling
- Central Air, Heat Pump
Appliances
- Included: Gas Water Heater, Water Heater, Range, Dishwasher, Disposal, Microwave, Refrigerator, Washer, Dryer
- Laundry: Electric Dryer Hookup, Washer Hookup
Features
- Cable Hookup, Recessed Lighting, Dining Area, Countertops - Stone/Granite/Solid, Ceiling Fan(s), Bonus Room, Office, Wired for Sound
- Flooring: Plywood, Vinyl, Concrete, Hardwood, Flooring - Stone/Ceramic Tile, Flooring - Hardwood
- Doors: Insulated Doors, Storm Door(s)
- Windows: Screens
- Basement: Partially Finished
- Number of fireplaces: 2
- Fireplace features: Living Room
Interior area
- Total structure area: 3,185
- Total interior livable area: 3,185 sqft
Property
Parking
- Total spaces: 5
- Parking features: Detached, Paved Drive, Off Street, Paved
- Garage spaces: 1
- Uncovered spaces: 4
Features
- Patio & porch: Deck, Deck - Wood, Patio
- Exterior features: Deck, Deck - Wood, Patio, Rain Gutters, Storage, Sprinkler System, Screens, Fenced Yard, Garden
- Fencing: Fenced
- Has view: Yes
- View description: Water, Ocean
- Has water view: Yes
- Water view: Ocean,Water
- Waterfront features: Ocean, Walk to, 0 to 1/10 Mile To Beach, Beach Ownership(Public)
Lot
- Size: 7,008 sqft
Details
- Foundation area: 0
- Parcel number: M:093 B:557 L:006,2001206
- Zoning: R1
Construction
Type & style
- Home type: SingleFamily
- Architectural style: Colonial
- Property subtype: Single Family Residence
Materials
- Conventional (2x4-2x6)
- Foundation: Concrete Perimeter
- Roof: Shingle
Condition
- Year built: 1949
Utilities & green energy
- Electric: Circuit Breakers, 200+ Amp Service
- Sewer: Public Sewer
- Water: Public
- Utilities for property: for Gas Range, for Electric Dryer, Washer Hookup
Green energy
- Energy efficient items: Thermostat
Community & neighborhood
Security
- Security features: Security System
Community
- Community features: Public Transportation, Golf, Medical Facility, Laundromat, Highway Access, House of Worship, Public School
Location
- Region: Lynn
- Subdivision: Diamond District
Other
Other facts
- Road surface type: Paved
Price history
| Date | Event | Price |
|---|---|---|
| 12/20/2024 | Sold | $845,000-0.6%$265/sqft |
Source: MLS PIN #73298105 Report a problem | ||
| 10/23/2024 | Contingent | $849,900$267/sqft |
Source: MLS PIN #73298105 Report a problem | ||
| 10/12/2024 | Listed for sale | $849,900$267/sqft |
Source: MLS PIN #73298105 Report a problem | ||
| 10/9/2024 | Contingent | $849,900$267/sqft |
Source: MLS PIN #73298105 Report a problem | ||
| 10/3/2024 | Listed for sale | $849,900$267/sqft |
Source: MLS PIN #73298105 Report a problem | ||
| 10/3/2024 | Listing removed | $849,900-1.7%$267/sqft |
Source: MLS PIN #73251839 Report a problem | ||
| 7/11/2024 | Price change | $865,000-2.5%$272/sqft |
Source: MLS PIN #73251839 Report a problem | ||
| 6/13/2024 | Listed for sale | $887,000+988.3%$278/sqft |
Source: MLS PIN #73251839 Report a problem | ||
| 11/30/1995 | Sold | $81,500$26/sqft |
Source: Public Record Report a problem | ||
Public tax history
| Year | Property taxes | Tax assessment |
|---|---|---|
| 2025 | $8,719 | $828,000 |
| 2024 | $8,719 +4.3% | $828,000 +10.5% |
| 2023 | $8,356 | $749,400 |
| 2022 | $8,356 +8.7% | $749,400 +27% |
| 2021 | $7,690 +4.8% | $590,200 +7.8% |
| 2020 | $7,339 +1.5% | $547,700 +8.3% |
| 2019 | $7,234 +1% | $505,900 +7% |
| 2018 | $7,160 +4.1% | $472,600 +7.2% |
| 2017 | $6,875 +0.2% | $440,700 +3.9% |
| 2016 | $6,864 +2.4% | $424,200 +6% |
| 2015 | $6,703 +2.9% | $400,200 +5.3% |
| 2014 | $6,513 +7.3% | $380,200 +6.1% |
| 2013 | $6,069 +0.7% | $358,500 -3.2% |
| 2012 | $6,028 +1.4% | $370,300 +1.1% |
| 2011 | $5,943 +10.5% | $366,400 +5.8% |
| 2010 | $5,378 +2% | $346,300 -16.3% |
| 2009 | $5,273 +4.3% | $413,900 -10.1% |
| 2008 | $5,055 +3.3% | $460,400 -2.2% |
| 2007 | $4,895 +5% | $470,700 +0.4% |
| 2006 | $4,660 +3.4% | $468,800 +5.9% |
| 2005 | $4,505 -11.1% | $442,500 -0.2% |
| 2004 | $5,069 +127.6% | $443,500 +163% |
| 2003 | $2,227 -48.7% | $168,600 -36.1% |
| 2001 | $4,342 +27.3% | $263,800 +37.1% |
| 1999 | $3,411 +7.3% | $192,400 +1.4% |
| 1995 | $3,179 | $189,700 |
Find assessor info on the county website
Neighborhood: 01902
Nearby schools
GreatSchools rating
- 4/10Brickett Elementary SchoolGrades: K-5Distance: 0.3 mi
- 4/10Thurgood Marshall Middle SchoolGrades: 6-8Distance: 0.5 mi
- 1/10Fecteau-Leary Junior/Senior High SchoolGrades: 6-12Distance: 1.5 mi
Get a cash offer in 3 minutes
Find out how much your home could sell for in as little as 3 minutes with a no-obligation cash offer.
Estimated market value
$870,800
Get a cash offer in 3 minutes
Find out how much your home could sell for in as little as 3 minutes with a no-obligation cash offer.
Estimated market value
$870,800
- Massachusetts
- Essex County
- Lynn
- 01902
- 17 Wallace Rd
Nearby cities
Nearby zip codes
Other Lynn Topics
