Skip main navigation
Off market
  • $374,600

    17 Walnut Ln, Algonquin, IL 60102

    3beds
    1,830sqft
    SingleFamily
    Built in 1976
    0.4 Acres Lot
    $374,600 Zestimate®
    $205/sqft
    $2,586 Estimated rent

    Home value

    $374,600

    $356,000 - $393,000

    $2,586/mo

    Zestimate® history
    Loading
    Loading...

    Owner options

    List your home for rent

    $2,586/mo

    Rent Zestimate®

    Find your next renter with Zillow Rental Manager. Plus, with online applications, you can quickly screen prospective tenants – for free.

    Learn more

    $2,586/mo

    Rent Zestimate®

    Refinance and save

    $2,286/mo

    Est. payment

    Refinancing to a lower rate could help reduce your monthly payments and save thousands over the life of the loan.

    See today's rates

    $2,286/mo

    Est. payment

    Explore your selling options

    Work with a Zillow partner agent

    Leverage their expertise and Zillow's premium Showcase listings to get your home seen by more buyers.

    Get started

    List with your own agent

    Get your home in front of millions of buyers by listing it on Zillow.

    Learn how to do it

    Sell it yourself

    Take full control of how buyers see your home on Zillow by listing For Sale by Owner (FSBO).

    List your home

    What's special

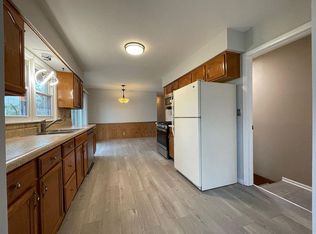
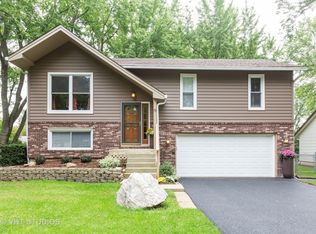
    Welcome home! This 3 bed/1.1 bath quad-level home in Algonquin has been lovingly maintained by the original owners for the last 44 years! Owners have spared no expense in caring for this home. Upgrades include top of the line Anderson windows throughout (with the exception of dining and living room, which are Marvin), roof (2008), solid oak doors, Peachtree sliding glass doors, kitchen cabinets are all hickory wood, kitchen floor is Armstrong laminate with sound foam underlayment, Hunter Douglas custom shades in kitchen and dining room, hardwood flooring added to all bedrooms (2013), HE furnace (2013) HE air conditioner (2013), HE hot water tank (2013), water softener (2013), and cold air returns in each room. The 3-car heated garage is a mechanics dream. Garage doors and opener are Wayne Dalton, driveway completely redone (2011). High end seamless siding (2015). Whether you decide to sit out front on your beautiful paver patio (2014), or relax out back on your gorgeous new trex deck (2020) or back paver patio (2020), you will be surrounded by nature and tranquility. Great location! Steps away from grade school and middle school, and close to shopping, playground, library, and the Algonquin pool.

    This property is not currently displayed as for sale or rent on Zillow. This may be different from what's on other websites or public sources.

    Facts & features

    Interior

    Bedrooms & bathrooms
    • Bedrooms: 3
    • Bathrooms: 2
    • Full bathrooms: 1
    • 1/2 bathrooms: 1
    Heating
    • Forced air, Gas
    Cooling
    • Central
    Appliances
    • Included: Dishwasher, Microwave, Range / Oven, Refrigerator
    Features
    • Flooring: Carpet, Hardwood
    • Basement: Finished
    Interior area
    • Total interior livable area: 1,830 sqft

    Property

    Parking
    • Total spaces: 3
    • Parking features: Garage - Attached
    Features
    • Exterior features: Brick
    Lot
    • Size: 0.4 Acres
    Details
    • Parcel number: 1934430009

    Construction

    Type & style
    • Home type: SingleFamily
    Condition
    • Year built: 1976

    Utilities & green energy

    • Sewer: Sewer-Public

    Community & HOA

    Location
    • Region: Algonquin

    Financial & listing details

    • Price per square foot: $205/sqft
    • Tax assessed value: $319,092
    • Annual tax amount: $7,572

    Price history

    DateEventPrice
    11/30/2020Sold$250,000$137/sqft
    Source: MRED as distributed by MLS GRID #10909928 Report a problem
    10/20/2020Pending sale$250,000$137/sqft
    Source: @properties #10909928 Report a problem
    10/17/2020Listed for sale$250,000$137/sqft
    Source: @properties #10909928 Report a problem

    Public tax history

    YearProperty taxesTax assessment
    2025$7,572 +7.1%$106,364 +8.1%
    2024$7,071 +5.6%$98,385 +11.8%
    2023$6,696 +22.7%$87,993 +26.3%
    2022$5,459 +4.5%$69,652 +7.3%
    2021$5,225 +41.5%$64,889 +3.7%
    2020$3,694 $62,592 +4.5%
    2019-- $59,908 +8.3%
    2018$4,227 +3.2%$55,342 +6.1%
    2017$4,096 +2.8%$52,136 +6.6%
    2016$3,985 $48,899 -5.5%
    2013$3,985 $51,735 -14.7%
    2011-- $60,643 -6.4%
    2010-- $64,810 -9.4%
    2009-- $71,503
    2008-- $71,503 +8.2%
    2006-- $66,066 +4.9%
    2005$4,010 +12.8%$62,992 +7%
    2004$3,554 +2.9%$58,893 +7.4%
    2003$3,454 +5.1%$54,810 +7%
    2002$3,286 +2.5%$51,224 +5.7%
    2001$3,206 +5.8%$48,444 +3.7%
    2000$3,030 $46,716
    Find assessor info on the county website

    Neighborhood: 60102

    Nearby schools

    GreatSchools rating
    Schools provided by the listing agent
    • Elementary: Eastview Elementary School
    • Middle: Algonquin Middle School
    • High: Dundee-Crown High School

    Source: The MLS. This data may not be complete. We recommend contacting the local school district to confirm school assignments for this home.

    Get a cash offer in 3 minutes
    Find out how much your home could sell for in as little as 3 minutes with a no-obligation cash offer.
    Estimated market value
    $374,600
    Get a cash offer in 3 minutes
    Find out how much your home could sell for in as little as 3 minutes with a no-obligation cash offer.
    Estimated market value
    $374,600