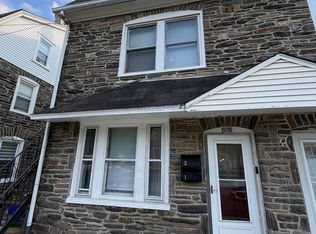
Don't let the trees in the front deceive you into missing out on something special. They are there only for added privacy. This exquisite twin/semi-detached home, originally built in 1950 and masterfully renovated in recent years, seamlessly blends classic charm with modern luxury. The Colonial architectural style invites you into a warm, welcoming atmosphere, where every detail has been thoughtfully curated to enhance your living experience. Step inside to discover a spacious layout featuring traditional floor plans, accentuated by rich wood floors and abundant natural light. The family room, conveniently located off the kitchen, is perfect for gatherings, while the kitchen's upgraded countertops and table space create an ideal setting for culinary adventures. Enjoy the convenience of high-end appliances, including a gas range, built-in microwave, and a self-cleaning oven, all designed to elevate your cooking experience. The tankless water heater ensures you'll never run out of hot water, adding to the home's efficiency. Retreat to the upstairs bedroom area, where walk-in closets provide ample storage, and window treatments offer privacy and style. And with the convenience of the upstairs laundry facilities, you never have to travel downstairs to a washroom. Recessed lighting throughout the home adds a touch of elegance, creating a cozy ambiance for evenings spent indoors. The exterior of the property is equally impressive. Enjoy outdoor living in your large, fenced backyard with smart lighting and secure storage, perfect for hosting summer gatherings or simply unwinding in your private space. The play area and equipment invite fun and laughter, making it a delightful spot for leisure activities. And to impress you even more, there is a heated structure at the back of the yard with its own heat and electricity, currently used as a man-cave. Its exterior is maintenance-free, as it is covered with PVC, which is also the case for the front and back porches. Parking is a breeze with a private asphalt driveway and a municipal parking lot directly across the street. , ensuring convenience for you and your guests. The property also includes a basement workshop, providing versatile space for hobbies or remote work. Located within a short distance of public transportation options, this home offers an exclusive lifestyle that balances tranquility with accessibility. Experience the perfect blend of luxury and comfort in this remarkable residence, where every feature has been designed to create a true sense of home.
Pending
$300,000
17 Walnut St, Clifton Heights, PA 19018
3beds
1,088sqft
Single Family Residence
Built in 1950
3,485 Square Feet Lot
$291,300 Zestimate®
$276/sqft
$-- HOA
What's special
Secure storageLarge fenced backyardAbundant natural lightGas rangeUpstairs laundry facilitiesColonial architectural stylePrivate asphalt driveway
- 169 days
- 12
- 0
Zillow last checked:
Listing updated:
Listed by:
Karen Fraser 610-457-0240,
United Real Estate (484) 367-7727
Source: Bright MLS,MLS#: PADE2110958
Facts & features
Interior
Bedrooms & bathrooms
- Bedrooms: 3
- Bathrooms: 2
- Full bathrooms: 1
- 1/2 bathrooms: 1
- Main level bathrooms: 1
- Main level bedrooms: 1
Rooms
- Room types: Living Room, Sitting Room, Bedroom 2, Bedroom 3, Kitchen, Bedroom 1, Sun/Florida Room, Bathroom 1, Half Bath
Bedroom 1
- Level: Upper
Bedroom 2
- Level: Upper
Bedroom 3
- Level: Unspecified
Bathroom 1
- Level: Upper
Half bath
- Level: Main
Kitchen
- Level: Main
Living room
- Level: Main
Sitting room
- Level: Main
Other
- Level: Main
Heating
- Forced Air, Natural Gas
Cooling
- Ceiling Fan(s), Central Air, Natural Gas
Appliances
- Included: Microwave, Dishwasher, Disposal, Dryer, Oven/Range - Gas, Range Hood, Cooktop, Washer, Tankless Water Heater, Water Heater, Refrigerator, Oven, Self Cleaning Oven, Instant Hot Water, Washer/Dryer Stacked, Gas Water Heater
- Laundry: Has Laundry, Upper Level, Dryer In Unit, Washer In Unit
Features
- Ceiling Fan(s), Family Room Off Kitchen, Floor Plan - Traditional, Upgraded Countertops, Walk-In Closet(s), Recessed Lighting, Kitchen - Table Space
- Flooring: Wood
- Windows: Replacement, Insulated Windows, Window Treatments
- Basement: Workshop,Heated,Improved,Combination
- Number of fireplaces: 1
- Fireplace features: Electric
Interior area
- Total structure area: 1,088
- Total interior livable area: 1,088 sqft
- Finished area above ground: 1,088
Property
Parking
- Total spaces: 1
- Parking features: Asphalt, Driveway, Off Street
- Uncovered spaces: 1
Accessibility
- Accessibility features: None
Features
- Levels: Two
- Stories: 2
- Exterior features: Barbecue, Lighting, Rain Gutters, Play Area, Play Equipment, Storage, Sidewalks
- Pool features: None
- Fencing: Aluminum
Lot
- Size: 3,485 Square Feet
Details
- Additional structures: Above Grade
- Parcel number: 10000200800
- Zoning: R
- Special conditions: Standard
Construction
Type & style
- Home type: SingleFamily
- Architectural style: Colonial,Straight Thru
- Property subtype: Single Family Residence
- Attached to another structure: Yes
Materials
- Brick, Concrete, CPVC/PVC
- Foundation: Concrete Perimeter
- Roof: Pitched,Metal
Condition
- New construction: No
- Year built: 1950
- Major remodel year: 2020
Utilities & green energy
- Electric: 200+ Amp Service
- Sewer: Public Sewer
- Water: Public
- Utilities for property: Cable Available, Electricity Available, Natural Gas Available, Sewer Available, Water Available
Community & HOA
Community
- Subdivision: None Available
HOA
- Has HOA: No
Location
- Region: Clifton Heights
- Municipality: CLIFTON HEIGHTS BORO
Financial & listing details
- Price per square foot: $276/sqft
- Tax assessed value: $96,060
- Annual tax amount: $3,998
- Date on market: 3/23/2026
- Listing agreement: Exclusive Agency
- Listing terms: Cash,Conventional,FHA,PHFA,VA Loan
- Inclusions: Refrigerator, Washer, Dryer, Garbage Disposal, Backyard Play Equipment
- Ownership: Fee Simple
Estimated market value
$291,300
$268,000 - $318,000
$2,147/mo
Price history
| Date | Event | Price |
|---|---|---|
| 5/15/2026 | Pending sale | $300,000$276/sqft |
Source:  Bright MLS #PADE2110958 Report a problem Bright MLS #PADE2110958 Report a problem | ||
| 3/24/2026 | Listed for sale | $300,000+376.2%$276/sqft |
Source: Bright MLS #PADE2110958 Report a problem | ||
| 10/29/2019 | Sold | $63,000-24.1%$58/sqft |
Source: Public Record Report a problem | ||
| 8/11/2019 | Pending sale | $83,000$76/sqft |
Source: BHHS Fox & Roach Haverford Sales Office #PADE495704 Report a problem | ||
| 7/23/2019 | Price change | $83,000+31.7%$76/sqft |
Source: BHHS Fox & Roach Haverford Sales Office #PADE495704 Report a problem | ||
| 7/11/2019 | Pending sale | $63,000$58/sqft |
Source: BHHS Fox & Roach Haverford Sales Office #PADE495704 Report a problem | ||
| 7/9/2019 | Listed for sale | $63,000-36.9%$58/sqft |
Source: BHHS Fox & Roach Haverford Sales Office #PADE495704 Report a problem | ||
| 6/25/2010 | Sold | $99,900-11.6%$92/sqft |
Source: Public Record Report a problem | ||
| 2/19/2010 | Price change | $112,999-5.8%$104/sqft |
Source: CENTURY 21 Absolute Realty #5619696 Report a problem | ||
| 2/8/2010 | Listed for sale | $119,900+84.5%$110/sqft |
Source: CENTURY 21 Absolute Realty #5619696 Report a problem | ||
| 1/6/2000 | Sold | $65,000$60/sqft |
Source: Public Record Report a problem | ||
Public tax history
| Year | Property taxes | Tax assessment |
|---|---|---|
| 2026 | $4,070 +3.4% | $96,060 |
| 2025 | $3,937 +3.7% | $96,060 |
| 2024 | $3,795 +1% | $96,060 |
| 2023 | $3,757 +0.6% | $96,060 |
| 2022 | $3,733 | $96,060 |
| 2021 | $3,733 +816.4% | $96,060 +28.8% |
| 2020 | $407 -90.6% | $74,590 |
| 2019 | $4,334 +3.1% | $74,590 |
| 2018 | $4,205 +927.2% | $74,590 |
| 2017 | $409 | $74,590 |
| 2016 | $409 | $74,590 |
| 2015 | $409 | $74,590 |
| 2014 | $409 +2.8% | $74,590 |
| 2013 | $398 +2.8% | $74,590 |
| 2012 | $387 +0.3% | $74,590 |
| 2011 | $386 +2% | $74,590 |
| 2010 | $379 +5.3% | $74,590 |
| 2009 | $360 +2% | $74,590 |
| 2008 | $352 +8.3% | $74,590 |
| 2007 | $325 -2% | $74,590 |
| 2006 | $332 | $74,590 |
| 2005 | $332 | $74,590 |
| 2004 | $332 +8.5% | $74,590 |
| 2003 | $306 +7.9% | $74,590 |
| 2002 | $283 | $74,590 |
| 2000 | $283 | $74,590 |
Find assessor info on the county website
Monthly payment
Est. payment
Payment breakdown
Explore the cost of this home by adjusting the details. Changes won't be saved.Climate risks
Neighborhood: 19018
Nearby schools
Schools provided by the listing agent
- District: Upper Darby
Source: Bright MLS. This data may not be complete. We recommend contacting the local school district to confirm school assignments for this home.
Similar homes
- $280,0003 bd2 ba1.3k sqft112 E Cooke Ave, Glenolden, PA 19036For Sale

 MLS ID #PADE2116658, Dave Oakley, Keller Williams Real Estate - Media. Bright MLS
 - $279,8903 bd2 ba1.3k sqft7305 Woodbine Ave, Philadelphia, PA 19151For Sale
 MLS ID #PAPH2648080, Melanie Costa, RE/MAX Prime Real Estate. Bright MLS
 - $295,0004 bd2 ba1.1k sqft1628 Cherry St, Upper Chichester, PA 19061For Sale
 MLS ID #PADE2114222, Mrs. Krystyna Latsios, Keller Williams Real Estate - Media. Bright MLS
 - $310,0005 bd-- ba1.6k sqft9218 W Chester Pike, Upper Darby, PA 19082For Sale
 MLS ID #PADE2122244, Jesse Vandeboe, Coventry Commercial Real Estate, LLC. Bright MLS
 - $279,0003 bd2 ba1.1k sqft5419 Osage Ave, Philadelphia, PA 19143For SaleMLS ID #PAPH2644426, Edward Moore, Super Realty Group Delco, LLC.. Bright MLS
- $293,0003 bd1 ba1.2k sqft3530 Mercer St, Philadelphia, PA 19134For SaleMLS ID #PAPH2662324, Sebrina Mejias, RE/MAX Access. Bright MLS
- $220,0004 bd3 ba1.5k sqft45 Ardmore Ave, Lansdowne, PA 19050For SaleMLS ID #PADE2114602, Lamar Tymes, City Wide Realty Inc. Bright MLS
- $279,9003 bd2 ba1.5k sqft5229 Hazel Ave, Philadelphia, PA 19143For SaleMLS ID #PAPH2644358, Dawn Harris, Keys & Deeds Realty. Bright MLS
- $207,9003 bd2 ba1.3k sqft1119 Chestnut St, Darby, PA 19023For SaleMLS ID #PADE2106720, Jere A Young JR., 2% Real Estate Group. Bright MLS
- $315,0003 bd2 ba1.5k sqft1836 Evarts St, Philadelphia, PA 19152For SaleMLS ID #PAPH2663278, Scott Geller, RE/MAX Centre Realtors. Bright MLS
- $209,9003 bd2 ba1.2k sqft225 N 2nd St, Darby, PA 19023For SaleMLS ID #PADE2121040, Daniel Oliver, Realty Mark Cityscape-King of Prussia. Bright MLS
- $269,0004 bd2 ba1k sqft2526 S Bellford St, Philadelphia, PA 19153For SaleMLS ID #PAPH2642960, George A Moscony, George A Moscony Real Estate. Bright MLS
- $319,9002 bd3 ba1.3k sqft1544 S Ringgold St, Philadelphia, PA 19146For SaleMLS ID #PAPH2664520, Chris Carr, HomeZu. Bright MLS
- $290,0003 bd2 ba1.2k sqft2867 Sebring Rd, Philadelphia, PA 19152For SaleMLS ID #PAPH2618356, Kelly Huang, HK99 Realty LLC. Bright MLS
- $309,9003 bd1 ba1.4k sqft423 Knorr St, Philadelphia, PA 19111For SaleMLS ID #PAPH2657616, Mr. Alexis Trujillo-Ortiz, United Real Estate Group. Bright MLS
- $347,9003 bd2 ba1.2k sqft88 Grove St, West Deptford, NJ 08086For SaleMLS ID #NJGL2074354, Millie Sanchez, Keller Williams Prime Realty. Bright MLS
- $280,0004 bd-- ba1.5k sqft925 S 60th St, Philadelphia, PA 19143For SaleMLS ID #PAPH2603014, Keave Andrew Slomine, New Republic Realty. Bright MLS
- $300,0003 bd2 ba1.1k sqft6310 Battersby St, Philadelphia, PA 19149For SaleMLS ID #PAPH2663746, Art Mefsha, Coldwell Banker Hearthside Realtors. Bright MLS
- $280,0003 bd2 ba1.2k sqft326 Jefferson Ave, Cheltenham, PA 19012For SaleMLS ID #PAMC2179144, Val Fareira, Realty Mark Associates-CC. Bright MLS
- $279,9003 bd2 ba1.1k sqft7038 Shelbourne St, Philadelphia, PA 19111For SaleMLS ID #PAPH2635516, Joseph F Gioia, RE/MAX 2000. Bright MLS
