Skip main navigation
Sold for $520,000
  • $520,000

    17 Wampum Dr, Warwick, RI 02886

    3beds
    1,509sqft
    Single Family Residence
    Built in 1983
    10,454.4 Square Feet Lot
    $545,800 Zestimate®
    $345/sqft
    $3,313 Estimated rent

    Home value

    $545,800

    $491,000 - $606,000

    $3,313/mo

    Zestimate® history
    Loading
    Loading...

    Owner options

    List your home for rent

    $3,313/mo

    Rent Zestimate®

    Find your next renter with Zillow Rental Manager. Plus, with online applications, you can quickly screen prospective tenants – for free.

    Learn more

    $3,313/mo

    Rent Zestimate®

    Refinance and save

    $2,757/mo

    Est. payment

    Refinancing to a lower rate could help reduce your monthly payments and save thousands over the life of the loan.

    See today's rates

    $2,757/mo

    Est. payment

    Explore your selling options

    Work with a Zillow partner agent

    Leverage their expertise and Zillow's premium Showcase listings to get your home seen by more buyers.

    Get started

    List with your own agent

    Get your home in front of millions of buyers by listing it on Zillow.

    Learn how to do it

    Sell it yourself

    Take full control of how buyers see your home on Zillow by listing For Sale by Owner (FSBO).

    List your home

    What's special

    Direct exterior deck accessVaulted ceilingsSubway tiled backsplashFull size windowsStone and stainless kitchenCorner lotDouble closets
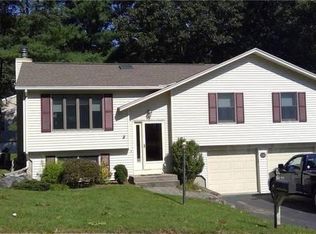
    Location. Situated in the heart of Cowesett this very well maintained home is ideally located just moments to highways, East Greenwich, the waterfront, air, rail, schools, shopping & all points. Situated on a very quiet side street the house is perched on a partially wooed corner lot with nice privacy and an easily maintained yard. The main level features an open concept living area with vaulted ceilings & skylight for lots of air & light, a stone & stainless kitchen w/subway tiled backsplash, dining area with direct exterior deck access, primary bedroom with half bath & double closets, spacious full bath with double vanity & more! Your walkout lower level is great extra living space for many uses with another bathroom, full size windows, fireplace & laundry. Also offering an integral full 2 car garage, central air, gas heat, low maintenance exterior, irrigation and more! Call today for your private showing and be home for the holidays. Great in-law & investment potential!

    Zillow last checked:

    Listing updated:

    Listed by:

    Michael Russo 401-465-0417,

    RI Real Estate Services

    Bought with:

    Adam Johnson, RES.0047237

    RI Real Estate Services

    Source: StateWide MLS RI,MLS#: 1399837MLS Logo

    Facts & features

    Interior

    Bedrooms & bathrooms
    • Bedrooms: 3
    • Bathrooms: 3
    • Full bathrooms: 1
    • 1/2 bathrooms: 2
    Primary bedroom
    • Features: Ceiling Height 7 to 9 ft
    • Level: First
    • Area: 143 Square Feet
    • Dimensions: 13
    Bathroom
    • Features: Ceiling Height 7 to 9 ft
    • Level: First
    • Area: 80 Square Feet
    • Dimensions: 8
    Bathroom
    • Features: Ceiling Height 7 to 9 ft
    • Level: First
    • Area: 16 Square Feet
    • Dimensions: 4
    Bathroom
    • Features: Ceiling Height 7 to 9 ft
    • Level: Lower
    • Area: 20 Square Feet
    • Dimensions: 4
    Other
    • Features: Ceiling Height 7 to 9 ft
    • Level: First
    • Area: 117 Square Feet
    • Dimensions: 13
    Other
    • Features: Ceiling Height 7 to 9 ft
    • Level: First
    • Area: 90 Square Feet
    • Dimensions: 10
    Dining area
    • Features: High Ceilings
    • Level: First
    • Area: 80 Square Feet
    • Dimensions: 8
    Family room
    • Features: Ceiling Height 7 to 9 ft
    • Level: Lower
    • Area: 396 Square Feet
    • Dimensions: 18
    Other
    • Features: Ceiling Height 7 to 9 ft
    • Level: First
    • Area: 42 Square Feet
    • Dimensions: 14
    Other
    • Features: High Ceilings
    • Level: First
    • Area: 18 Square Feet
    • Dimensions: 6
    Kitchen
    • Features: High Ceilings
    • Level: First
    • Area: 100 Square Feet
    • Dimensions: 10
    Other
    • Features: Ceiling Height 7 to 9 ft
    • Level: Lower
    • Area: 10 Square Feet
    • Dimensions: 2
    Living room
    • Features: High Ceilings
    • Level: First
    • Area: 216 Square Feet
    • Dimensions: 18
    Utility room
    • Features: Ceiling Height 7 to 9 ft
    • Level: Lower
    • Area: 20 Square Feet
    • Dimensions: 2
    Heating
    • Natural Gas, Baseboard, Forced Water, Zoned
    Cooling
    • Central Air
    Appliances
    • Included: Gas Water Heater, Dishwasher, Dryer, Microwave, Oven/Range, Refrigerator, Washer
    Features
    • Cathedral Ceiling(s), Skylight, Plumbing (Mixed), Insulation (Unknown), Ceiling Fan(s)
    • Flooring: Ceramic Tile, Laminate, Carpet
    • Doors: Storm Door(s)
    • Windows: Insulated Windows, Skylight(s)
    • Basement: Full,Walk-Out Access,Partially Finished,Bath/Stubbed,Family Room,Laundry
    • Number of fireplaces: 1
    • Fireplace features: Brick
    Interior area
    • Total structure area: 1,049
    • Total interior livable area: 1,509 sqft
    • Finished area above ground: 1,049
    • Finished area below ground: 460

    Property

    Parking
    • Total spaces: 6
    • Parking features: Attached, Garage Door Opener, Integral, Driveway
    • Attached garage spaces: 2
    • Has uncovered spaces: Yes
    Features
    • Patio & porch: Deck
    Lot
    • Size: 10,454 sqft
    • Features: Corner Lot, Sidewalks, Sprinklers
    Details
    • Additional structures: Outbuilding
    • Foundation area: 1012
    • Parcel number: WARWM237B0278L0000
    • Special conditions: Conventional/Market Value

    Construction

    Type & style
    • Home type: SingleFamily
    • Architectural style: Raised Ranch
    • Property subtype: Single Family Residence
    Materials
    • Vinyl Siding
    • Foundation: Concrete Perimeter
    Condition
    • New construction: No
    • Year built: 1983

    Utilities & green energy

    • Electric: 100 Amp Service, 220 Volts, Circuit Breakers
    • Sewer: Public Sewer
    • Water: Municipal, Public
    • Utilities for property: Sewer Connected, Water Connected

    Community & neighborhood

    Community
    • Community features: Near Public Transport, Commuter Bus, Golf, Highway Access, Hospital, Interstate, Marina, Private School, Public School, Railroad, Recreational Facilities, Restaurants, Schools, Near Shopping, Near Swimming, Tennis
    Location
    • Region: Warwick
    • Subdivision: Cowesett

    Price history

    DateEventPrice
    12/9/2025Sold$520,000$345/sqft
    Source: StateWide MLS RI #1399837 Report a problem
    11/16/2025Contingent$520,000+4.2%$345/sqft
    Source: StateWide MLS RI #1399837 Report a problem
    11/10/2025Listed for sale$499,000+49%$331/sqft
    Source: StateWide MLS RI #1399837 Report a problem
    6/4/2025Listing removed--
    Source: Owner Report a problem
    11/25/2020Sold$335,000+1.5%$222/sqft
    Source: StateWide MLS RI #1267830 Report a problem
    7/28/2020Listed for sale$330,000+3.3%$219/sqft
    Source: Owner Report a problem
    2/1/2019Listing removed$319,500$212/sqft
    Source: Keller Williams Realty #1211150 Report a problem
    12/4/2018Price change$319,500-1.7%$212/sqft
    Source: Keller Williams Realty #1205708 Report a problem
    10/22/2018Price change$324,900-3%$215/sqft
    Source: Keller Williams Realty #1205708 Report a problem
    9/30/2018Listed for sale$335,000+50.9%$222/sqft
    Source: Keller Williams Realty #1205708 Report a problem
    9/30/2010Sold$222,000$147/sqft
    Source: Public Record Report a problem

    Public tax history

    YearProperty taxesTax assessment
    2025$5,305 $366,600
    2024$5,305 +2%$366,600
    2023$5,202 +7.8%$366,600 +42.3%
    2022$4,825 $257,600
    2021$4,825 $257,600
    2020$4,825 $257,600
    2019$4,825 +2.8%$257,600 +14.2%
    2018$4,692 +2.8%$225,600
    2017$4,566 $225,600
    2016$4,566 +19.8%$225,600 +22.8%
    2015$3,812 +3.4%$183,700
    2014$3,685 +1.4%$183,700
    2013$3,635 +0.2%$183,700 -10.4%
    2011$3,628 +1.2%$205,100
    2010$3,585 -3.5%$205,100 -21.9%
    2009$3,715 +5.4%$262,700
    2008$3,523 +5.4%$262,700 +21.5%
    2007$3,344 $216,300
    2006$3,344 +4.4%$216,300
    2004$3,203 -3.3%$216,300 +81.7%
    2003$3,313 $119,060

    Find assessor info on the county website

    Neighborhood: 02886

    Nearby schools

    GreatSchools rating
    Get a cash offer in 3 minutes
    Find out how much your home could sell for in as little as 3 minutes with a no-obligation cash offer.
    Estimated market value
    $545,800
    Get a cash offer in 3 minutes
    Find out how much your home could sell for in as little as 3 minutes with a no-obligation cash offer.
    Estimated market value
    $545,800