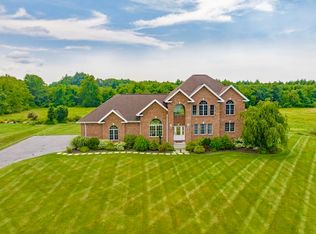
Welcome to this stunning custom Colonial on picturesque Wandering Meadows Lane! Nestled on over 1.5 acres & surrounded by 28 acres of conservation land, this exceptional home offers privacy, tranquility & breathtaking natural views. Features a dramatic 2-story foyer, elegant dining rm, & private office—both w/french doors & hardwood flrs. The chef’s kitchen includes ample cabinetry, SS appliances, & a DCS 5-burner stove, and opens to a sunlit family rm w/fireplace & adjacent sunroom overlooking the serene backyard. The 2nd level offers 4–5 spacious bdrms, including a primary suite w/spa-like bath & walk-in closet. The finished walk-out bsmnt includes a home theater, living area, bar, & game rm. Enjoy the oversized front porch or the NEW paver patio perfect for outdoor relaxing, al fresco dining or peaceful wildlife watching. Recent updates: NEW roof (2023), NEW owned solar panels (2023), NEW mechanicals (2024) including heat pumps, AC condensers, HW sys, & a NEW shed. Move right in!
Sold for $828,000
$828,000
17 Wandering Meadows Ln, Wilbraham, MA 01095
5beds
4,861sqft
Single Family Residence
Built in 2003
1.57 Acres Lot
$837,800 Zestimate®
$170/sqft
$2,867 Estimated rent
Home value
$837,800
$771,000 - $896,000
$2,867/mo
Zestimate® history
Owner options
List your home for rent
$2,867/mo
Rent Zestimate®
Find your next renter with Zillow Rental Manager. Plus, with online applications, you can quickly screen prospective tenants – for free.
$2,867/mo
Rent Zestimate®
Refinance and save
$5,452/mo
Est. payment
Refinancing to a lower rate could help reduce your monthly payments and save thousands over the life of the loan.
$5,452/mo
Est. payment
Explore your selling options
Work with a Zillow partner agent
Leverage their expertise and Zillow's premium Showcase listings to get your home seen by more buyers.
Get startedList with your own agent
Get your home in front of millions of buyers by listing it on Zillow.
Learn how to do itSell it yourself
Take full control of how buyers see your home on Zillow by listing For Sale by Owner (FSBO).
List your homeWhat's special
New paver patioSerene backyardPicturesque wandering meadows laneHome theaterAdjacent sunroomOversized front porchPrivate office
Zillow last checked:
Listing updated:
Listed by:
Suzie Ice Team 413-244-2431,
Ideal Real Estate Services, Inc. 413-583-8882,
Suzie Ice 413-244-2431
Bought with:
Jennifer Picard
ERA M Connie Laplante Real Estate
Source: MLS PIN,MLS#: 73404848
Facts & features
Interior
Bedrooms & bathrooms
- Bedrooms: 5
- Bathrooms: 3
- Full bathrooms: 2
- 1/2 bathrooms: 1
Primary bedroom
- Features: Bathroom - Full, Walk-In Closet(s), Window(s) - Picture, Double Vanity, Recessed Lighting
- Level: Second
Bedroom 2
- Features: Walk-In Closet(s), Flooring - Wall to Wall Carpet
- Level: Second
Bedroom 3
- Features: Closet, Flooring - Wall to Wall Carpet
- Level: Second
Bedroom 4
- Features: Closet, Flooring - Wall to Wall Carpet
- Level: Second
Bedroom 5
- Features: Flooring - Wall to Wall Carpet
- Level: Second
Primary bathroom
- Features: Yes
Bathroom 1
- Features: Bathroom - Half, Flooring - Stone/Ceramic Tile
- Level: First
Bathroom 2
- Features: Bathroom - Full, Flooring - Stone/Ceramic Tile
- Level: Second
Bathroom 3
- Features: Bathroom - Full, Bathroom - With Tub & Shower, Flooring - Stone/Ceramic Tile
- Level: Second
Dining room
- Features: Flooring - Hardwood, French Doors
- Level: First
Family room
- Level: Basement
Kitchen
- Features: Flooring - Stone/Ceramic Tile, Dining Area, Countertops - Stone/Granite/Solid, Kitchen Island, Recessed Lighting, Stainless Steel Appliances
- Level: First
Living room
- Features: Flooring - Hardwood, Window(s) - Picture, Deck - Exterior, Exterior Access, Open Floorplan, Recessed Lighting, Sunken
- Level: First
Office
- Features: Closet/Cabinets - Custom Built, Flooring - Hardwood, French Doors
- Level: First
Heating
- Forced Air, Heat Pump, Oil, Electric, Active Solar
Cooling
- Central Air, Heat Pump
Appliances
- Included: Electric Water Heater, Range, Dishwasher, Microwave, Refrigerator, Range Hood, Water Softener
- Laundry: Flooring - Stone/Ceramic Tile, Second Floor, Electric Dryer Hookup, Washer Hookup
Features
- Closet/Cabinets - Custom Built, Open Floorplan, Recessed Lighting, Closet, Home Office, Sun Room, Media Room, Game Room, Play Room, Mud Room
- Flooring: Tile, Carpet, Hardwood, Flooring - Hardwood, Flooring - Stone/Ceramic Tile, Flooring - Wall to Wall Carpet
- Doors: French Doors
- Basement: Full,Partially Finished,Walk-Out Access,Interior Entry
- Number of fireplaces: 1
- Fireplace features: Living Room
Interior area
- Total structure area: 4,861
- Total interior livable area: 4,861 sqft
- Finished area above ground: 3,692
- Finished area below ground: 1,169
Property
Parking
- Total spaces: 8
- Parking features: Attached, Garage Door Opener, Paved Drive, Off Street
- Attached garage spaces: 2
- Uncovered spaces: 6
Features
- Patio & porch: Porch, Patio
- Exterior features: Porch, Patio, Rain Gutters, Storage, Professional Landscaping, Sprinkler System
- Has view: Yes
- View description: Scenic View(s)
Lot
- Size: 1.57 Acres
Details
- Parcel number: M:11760 B:17 L:100401,4296417
- Zoning: R60
Construction
Type & style
- Home type: SingleFamily
- Architectural style: Colonial
- Property subtype: Single Family Residence
Materials
- Frame
- Foundation: Concrete Perimeter
- Roof: Shingle
Condition
- Year built: 2003
Utilities & green energy
- Electric: Circuit Breakers
- Sewer: Private Sewer
- Water: Private
- Utilities for property: for Gas Range, for Electric Dryer, Washer Hookup
Community & HOA
Community
- Security: Security System
HOA
- Has HOA: Yes
Location
- Region: Wilbraham
Financial & listing details
- Price per square foot: $170/sqft
- Tax assessed value: $737,000
- Annual tax amount: $13,178
- Date on market: 1/19/2026
- Exclusions: Whole House Dehumidifier Excluded. Washer And Dryer Excluded. Hot Tub Negotiable.
Price history
| Date | Event | Price |
|---|---|---|
| 9/19/2025 | Sold | $828,000+3.6%$170/sqft |
Source: MLS PIN #73404848 Report a problem | ||
| 7/15/2025 | Listed for sale | $799,000+18.4%$164/sqft |
Source: MLS PIN #73404848 Report a problem | ||
| 9/2/2022 | Sold | $675,000-3.6%$139/sqft |
Source: MLS PIN #72982503 Report a problem | ||
| 8/11/2022 | Contingent | $699,900$144/sqft |
Source: MLS PIN #72982503 Report a problem | ||
| 7/5/2022 | Price change | $699,900-6.6%$144/sqft |
Source: MLS PIN #72982503 Report a problem | ||
| 6/20/2022 | Price change | $749,000-5.9%$154/sqft |
Source: MLS PIN #72982503 Report a problem | ||
| 6/5/2022 | Listed for sale | $795,900+737.8%$164/sqft |
Source: MLS PIN #72982503 Report a problem | ||
| 4/29/2003 | Sold | $95,000$20/sqft |
Source: Public Record Report a problem | ||
Public tax history
| Year | Property taxes | Tax assessment |
|---|---|---|
| 2025 | $13,178 +1.6% | $737,000 +5.1% |
| 2024 | $12,972 +6.2% | $701,200 +7.3% |
| 2023 | $12,220 +12.9% | $653,500 +23.7% |
| 2022 | $10,827 +0.1% | $528,400 +12.2% |
| 2021 | $10,816 +2.6% | $471,100 |
| 2020 | $10,543 +2.7% | $471,100 |
| 2019 | $10,270 +0.6% | $471,100 +4.5% |
| 2018 | $10,208 +2.9% | $450,900 |
| 2017 | $9,920 +1.6% | $450,900 -0.2% |
| 2016 | $9,759 +3.4% | $451,800 |
| 2015 | $9,434 +2.2% | $451,800 |
| 2014 | $9,235 +2.6% | $451,800 -1.3% |
| 2013 | $9,000 +2.4% | $457,800 -6% |
| 2012 | $8,792 +5.4% | $487,100 -2.7% |
| 2011 | $8,338 +2.9% | $500,500 |
| 2010 | $8,103 -1.4% | $500,500 -6.9% |
| 2009 | $8,218 +2.6% | $537,500 |
| 2008 | $8,009 +2.5% | $537,500 |
| 2007 | $7,815 +1.1% | $537,500 +6.2% |
| 2006 | $7,732 +245.6% | $506,000 +283.6% |
| 2005 | $2,237 +45.9% | $131,900 +41.1% |
| 2004 | $1,533 +4.4% | $93,500 +16.3% |
| 2003 | $1,469 | $80,400 |
Find assessor info on the county website
Neighborhood: 01095
Nearby homes
- $650,0003 bd3 ba3.4k sqft15 Wandering Meadows Ln, Wilbraham, MA 01095Sold
- $736,1003 bd2 ba2.7k sqft16 Wandering Meadows Ln, Wilbraham, MA 01095Off Market
- $646,4003 bd2 ba2.7k sqft12 Wandering Meadows Ln, Wilbraham, MA 01095Off Market
- $873,6004 bd3 ba3.8k sqft18 Wandering Meadows Ln, Wilbraham, MA 01095Off Market
- $749,0003 bd2 ba3.5k sqft11 Wandering Meadows Ln, Wilbraham, MA 01095Off Market
- $1,045,7004 bd3 ba3.9k sqft21 Wandering Meadows Ln, Wilbraham, MA 01095Off Market
- $685,7003 bd2 ba2.7k sqft10 Wandering Meadows Ln, Wilbraham, MA 01095Off Market
- $862,2004 bd3 ba3.2k sqft20 Wandering Meadows Ln, Wilbraham, MA 01095Off Market
Nearby schools
GreatSchools rating
- 6/10Stony Hill SchoolGrades: 2-3Distance: 4.3 mi
- 7/10Wilbraham Middle SchoolGrades: 6-8Distance: 3.7 mi
- 7/10Minnechaug Regional High SchoolGrades: 9-12Distance: 4.6 mi


Get pre-qualified for a loan
At Zillow Home Loans, we can pre-qualify you in as little as 5 minutes with no impact to your credit score.An equal housing lender. NMLS #10287.
Sell for more on Zillow
Get a Zillow Showcase℠ listing at no additional cost and you could sell for .
$837,800
2% more
+$16,756
With Zillow Showcase(estimated)
$854,556
- Massachusetts
- Hampden County
- Wilbraham
- 01095
- 17 Wandering Meadows Ln
Nearby cities
Nearby zip codes
Other Wilbraham Topics
