Maintenance free living in this upscale beauty! One of the largest luxury condos built by renowned Amedore Homes in sought after Canterbury Crossing in Latham, No. Colonie Schools. The exclusive UPTON Condo features 3BR/3BA, 2439sq/ft + 2 car garage. Few others boast this size! The show-stopping great room has 9ft ceilings soaring over beautiful LVP flooring, a stunning kitchen w/Quartz counters, island, tiered white cabinetry & LR w/exquisite Beachwalk Ledger Stone surrounding the 42'' gas Fplc. Spacious primary w/lg walk-in closet & luxury BA. 2nd BR w/ensuite BA transforms to office w/custom workspace/queen Murphy bed. 3rd BR/3rd BA, Pantry, Lndry Rm & 12' sliding glass doors to balcony. 1st Fl Foyer made to fit elevator if need be. Energy efficient, low taxes, walkable area w/meadows!
Closed
$575,000
17 Wardley Circle, Cohoes, NY 12047
3beds
2,439sqft
Condominium, Residential
Built in 2020
-- sqft lot
$604,500 Zestimate®
$236/sqft
$3,300 Estimated rent
Home value
$604,500
$574,000 - $635,000
$3,300/mo
Zestimate® history
Owner options
List your home for rent
$3,300/mo
Rent Zestimate®
Find your next renter with Zillow Rental Manager. Plus, with online applications, you can quickly screen prospective tenants – for free.
$3,300/mo
Rent Zestimate®
Refinance and save
$4,109/mo
Est. payment
Refinancing to a lower rate could help reduce your monthly payments and save thousands over the life of the loan.
$4,109/mo
Est. payment
Explore your selling options
Work with a Zillow partner agent
Leverage their expertise and Zillow's premium Showcase listings to get your home seen by more buyers.
Get startedList with your own agent
Get your home in front of millions of buyers by listing it on Zillow.
Learn how to do itSell it yourself
Take full control of how buyers see your home on Zillow by listing For Sale by Owner (FSBO).
List your homeWhat's special
Zillow last checked:
Listing updated:
Listed by:
John S DiBlasi 518-857-1505,
DiBlasi Real Estate,
Melissa DiBlasi 518-269-9152,
DiBlasi Real Estate
Bought with:
Vicki Savini, 10401366737
Signature One Realty Group LLC
Source: Global MLS,MLS#: 202419978
Facts & features
Interior
Bedrooms & bathrooms
- Bedrooms: 3
- Bathrooms: 3
- Full bathrooms: 3
Primary bedroom
- Level: Second
- Area: 218.55
- Dimensions: 14.10 x 15.50
Bedroom
- Level: Second
- Area: 113.12
- Dimensions: 10.10 x 11.20
Bedroom
- Level: Second
- Area: 205.92
- Dimensions: 13.20 x 15.60
Primary bathroom
- Level: Second
- Area: 211.2
- Dimensions: 12.00 x 17.60
Full bathroom
- Level: Second
- Area: 56
- Dimensions: 5.00 x 11.20
Full bathroom
- Level: Second
- Area: 61.6
- Dimensions: 7.00 x 8.80
Dining room
- Level: Second
- Area: 170.1
- Dimensions: 10.50 x 16.20
Foyer
- Level: First
- Area: 95.59
- Dimensions: 7.90 x 12.10
Kitchen
- Level: Second
- Area: 119.79
- Dimensions: 9.90 x 12.10
Laundry
- Level: Second
- Area: 58.88
- Dimensions: 6.40 x 9.20
Living room
- Level: Second
- Area: 417.96
- Dimensions: 17.20 x 24.30
Heating
- Forced Air, Natural Gas
Cooling
- Central Air
Appliances
- Included: Convection Oven, Dishwasher, Disposal, Gas Oven, Gas Water Heater, Humidifier, Instant Hot Water, Microwave, Refrigerator, Tankless Water Heater, Washer/Dryer
- Laundry: Laundry Room, Upper Level
Features
- High Speed Internet, Ceiling Fan(s), Solid Surface Counters, Walk-In Closet(s), Ceramic Tile Bath, Eat-in Kitchen, Kitchen Island
- Flooring: Other, Tile, Vinyl, Carpet, Ceramic Tile
- Doors: Sliding Doors
- Windows: Double Pane Windows
- Number of fireplaces: 1
- Fireplace features: Gas, Living Room
Interior area
- Total structure area: 2,439
- Total interior livable area: 2,439 sqft
- Finished area above ground: 2,439
- Finished area below ground: 0
Property
Parking
- Total spaces: 6
- Parking features: Off Street, Under Residence, Paved, Attached, Driveway, Garage Door Opener
- Garage spaces: 2
- Has uncovered spaces: Yes
Features
- Patio & porch: Rear Porch
- Exterior features: Lighting
- Fencing: None
- Has view: Yes
- View description: Meadow
Lot
- Size: 435 Square Feet
- Features: Level, Views, Cul-De-Sac, Landscaped
Details
- Parcel number: 012689 9.4435.17
- Special conditions: Standard
Construction
Type & style
- Home type: Condo
- Property subtype: Condominium, Residential
Materials
- Stone, Vinyl Siding
- Foundation: Slab
- Roof: Shingle,Asphalt
Condition
- New construction: No
- Year built: 2020
Utilities & green energy
- Electric: Underground, 150 Amp Service
- Sewer: Public Sewer
- Water: Public
- Utilities for property: Cable Connected, Underground Utilities
Community & HOA
Community
- Security: Smoke Detector(s), Security System, Carbon Monoxide Detector(s)
HOA
- Has HOA: Yes
- Amenities included: None
- Services included: Insurance, Maintenance Grounds, Maintenance Structure, Snow Removal
- HOA fee: $234 monthly
Location
- Region: Cohoes
Financial & listing details
- Price per square foot: $236/sqft
- Annual tax amount: $7,119
- Date on market: 6/23/2024
Price history
| Date | Event | Price |
|---|---|---|
| 9/5/2024 | Sold | $575,000-0.9%$236/sqft |
Source:  Global MLS #202419978 Report a problem Global MLS #202419978 Report a problem | ||
| 8/8/2024 | Pending sale | $580,000$238/sqft |
Source: Global MLS #202419978 Report a problem | ||
| 7/24/2024 | Price change | $580,000-4.9%$238/sqft |
Source: Global MLS #202419978 Report a problem | ||
| 7/19/2024 | Price change | $610,000-6%$250/sqft |
Source: Global MLS #202419978 Report a problem | ||
| 6/23/2024 | Price change | $649,000+15.3%$266/sqft |
Source: Global MLS #202419978 Report a problem | ||
| 10/23/2022 | Pending sale | $563,110-4.9%$231/sqft |
Source: Global MLS #202133519 Report a problem | ||
| 10/21/2022 | Sold | $592,380+6.2%$243/sqft |
Source: Global MLS #202133519 Report a problem | ||
| 5/19/2022 | Price change | $557,900+6.1%$229/sqft |
Source: Global MLS #202133519 Report a problem | ||
| 1/5/2022 | Price change | $525,900+4%$216/sqft |
Source: Global MLS #202133519 Report a problem | ||
| 12/11/2021 | Price change | $505,900+4.3%$207/sqft |
Source: Global MLS #202133519 Report a problem | ||
| 12/5/2021 | Listed for sale | $484,900$199/sqft |
Source: Global MLS #202133519 Report a problem | ||
Public tax history
Tax history is unavailable.
Neighborhood: 12047
Nearby homes
- $615,0003 bd3 ba2.5k sqft55 Wardley Cir, Cohoes, NY 12047Sold

- $492,0002 bd2 ba1.8k sqft27 Wardley Cir, Cohoes, NY 12047Sold

- $510,0003 bd3 ba2.4k sqft23 Wardley Cir, Cohoes, NY 12047Sold
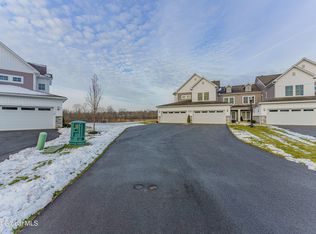
- $569,9733 bd3 ba2.4k sqft1 Wardely Cir, Cohoes, NY 12047Sold

- $513,3003 bd2 ba1.7k sqft19 Wardley Cir, Cohoes, NY 12047Off Market
- $2,600-- bd-- ba-- sqft7 Preston Dr, Cohoes, NY 12047Off Market
- $513,2003 bd2 ba1.7k sqft29 Wardley Cir, Cohoes, NY 12047Off Market
- $563,6502 bd2 ba1.7k sqft13 Wardley Cir, Cohoes, NY 12047Sold
Nearby schools
GreatSchools rating
- 9/10Boght Hills SchoolGrades: K-5Distance: 0.6 mi
- 8/10Shaker Junior High SchoolGrades: 6-8Distance: 2.6 mi
- 8/10Shaker High SchoolGrades: 9-12Distance: 2.6 mi
Schools provided by the listing agent
- High: Shaker HS
Source: Global MLS. This data may not be complete. We recommend contacting the local school district to confirm school assignments for this home.
Sell for more on Zillow
Get a Zillow Showcase℠ listing at no additional cost and you could sell for .
$604,500
2% more
+$12,090
With Zillow Showcase(estimated)
$616,590
- New York
- Albany County
- Cohoes
- 12047
- 17 Wardley Circle
Nearby cities
Nearby zip codes
Other Cohoes Topics
