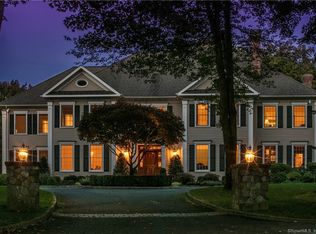
UNDERSTATED GRANDEUR. UNFORGETTABLE LIVING. At the end of a quiet New Canaan cul-de-sac stands a rare blend of timeless elegance and modern livability. Architect-designed and set amidst landscape architect-crafted gardens, this stone and shingle estate is grand yet understated with every inch reflecting thoughtful design & refined materials. The gracious foyer leads to a sunlit living room, elegant dining room, and inviting family room-all with walls of windows that frame the breathtaking property. A stunning chef's kitchen awaits with luxury appliances, custom cabinetry, and rich stone countertops. Inside, six ensuite bedrooms and seven full and two half baths offer exceptional comfort and privacy. The main level is rich in architectural detail and warmth, with six fireplaces and seamless flow for everyday living or elegant entertaining. The lower level truly elevates the experience. Designed for memorable gatherings, this expansive space includes a custom wine cellar, full home theater with fireplace, billiards room, sauna, and a bespoke bar that rivals any private club. Stone patios, lush lawns, and an outdoor fireplace set the scene. The pool and its beautifully appointed pool house-with a full kitchen-offer resort-style relaxation. A separate guest house complete with its own garage is perfect for extended stays. Sited high to capture long, leafy views, this estate invites you to slow down, soak it in, and savor every moment. Just minutes to town, yet a world away.
Sold for $4,800,000
$4,800,000
17 Wardwell Drive, New Canaan, CT 06840
6beds
9,620sqft
Single Family Residence
Built in 2005
2.52 Acres Lot
$5,079,900 Zestimate®
$499/sqft
$7,042 Estimated rent
Home value
$5,079,900
$4.57M - $5.64M
$7,042/mo
Zestimate® history
Owner options
List your home for rent
$7,042/mo
Rent Zestimate®
Find your next renter with Zillow Rental Manager. Plus, with online applications, you can quickly screen prospective tenants – for free.
$7,042/mo
Rent Zestimate®
Refinance and save
$27,053/mo
Est. payment
Refinancing to a lower rate could help reduce your monthly payments and save thousands over the life of the loan.
$27,053/mo
Est. payment
Explore your selling options
Work with a Zillow partner agent
Leverage their expertise and Zillow's premium Showcase listings to get your home seen by more buyers.
Get startedList with your own agent
Get your home in front of millions of buyers by listing it on Zillow.
Learn how to do itSell it yourself
Take full control of how buyers see your home on Zillow by listing For Sale by Owner (FSBO).
List your homeWhat's special
Zillow last checked:
Listing updated:
Listed by:
Rita F. Kirby 203-984-7665,
William Pitt Sotheby's Int'l 203-966-2633
Bought with:
Kelly Kraus, RES.0765962
Houlihan Lawrence
Source: Smart MLS,MLS#: 24088088
Facts & features
Interior
Bedrooms & bathrooms
- Bedrooms: 6
- Bathrooms: 9
- Full bathrooms: 7
- 1/2 bathrooms: 2
Rooms
- Room types: Bonus Room, Gym, Laundry, Steam/Sauna, Wine Cellar
Primary bedroom
- Features: High Ceilings, Balcony/Deck, Dressing Room, Gas Log Fireplace, Walk-In Closet(s), Hardwood Floor
- Level: Upper
- Area: 454.25 Square Feet
- Dimensions: 19.75 x 23
Bedroom
- Level: Upper
- Area: 328.1 Square Feet
- Dimensions: 17 x 19.3
Bedroom
- Features: Full Bath, Walk-In Closet(s), Hardwood Floor
- Level: Upper
Bedroom
- Features: Full Bath, Walk-In Closet(s), Hardwood Floor
- Level: Upper
Bedroom
- Features: Full Bath, Walk-In Closet(s), Hardwood Floor
- Level: Upper
Bedroom
- Features: Full Bath, Hardwood Floor
- Level: Upper
Primary bathroom
- Features: Granite Counters, Double-Sink, Dressing Room, Steam/Sauna, Stone Floor
- Level: Upper
Dining room
- Features: High Ceilings, Hardwood Floor
- Level: Main
- Area: 280.5 Square Feet
- Dimensions: 16.5 x 17
Family room
- Features: High Ceilings, Built-in Features, Entertainment Center, Gas Log Fireplace, Patio/Terrace, Hardwood Floor
- Level: Main
- Area: 424.6 Square Feet
- Dimensions: 19.3 x 22
Kitchen
- Features: High Ceilings, Built-in Features, Granite Counters, Dining Area, Wet Bar, Hardwood Floor
- Level: Main
- Area: 347.7 Square Feet
- Dimensions: 18.3 x 19
Library
- Features: High Ceilings, Bookcases, Built-in Features, Gas Log Fireplace, French Doors, Hardwood Floor
- Level: Main
- Area: 330 Square Feet
- Dimensions: 15 x 22
Living room
- Features: High Ceilings, Balcony/Deck, Wet Bar, Gas Log Fireplace, Patio/Terrace, Hardwood Floor
- Level: Main
- Area: 440 Square Feet
- Dimensions: 20 x 22
Heating
- Forced Air, Zoned, Oil
Cooling
- Central Air, Zoned
Appliances
- Included: Oven/Range, Microwave, Range Hood, Refrigerator, Freezer, Ice Maker, Dishwasher, Washer, Dryer, Wine Cooler, Water Heater
- Laundry: Upper Level, Mud Room
Features
- Sound System, Sauna, Entrance Foyer, Smart Thermostat
- Doors: French Doors
- Basement: Full,Heated,Storage Space,Finished,Cooled,Liveable Space
- Attic: Walk-up
- Number of fireplaces: 6
Interior area
- Total structure area: 9,620
- Total interior livable area: 9,620 sqft
- Finished area above ground: 8,420
- Finished area below ground: 1,200
Property
Parking
- Total spaces: 4
- Parking features: Attached, Detached, Covered, Garage Door Opener
- Attached garage spaces: 4
Features
- Patio & porch: Terrace, Covered
- Exterior features: Balcony, Outdoor Grill, Garden, Underground Sprinkler
- Has private pool: Yes
- Pool features: Gunite, Heated, Pool/Spa Combo, Fenced, In Ground
- Spa features: Heated
- Fencing: Partial
Lot
- Size: 2.52 Acres
- Features: Wooded, Level, Cul-De-Sac, Landscaped
Details
- Additional structures: Guest House, Pool House
- Parcel number: 187839
- Zoning: 2AC
Construction
Type & style
- Home type: SingleFamily
- Architectural style: Colonial
- Property subtype: Single Family Residence
Materials
- Clapboard
- Foundation: Block
- Roof: Wood
Condition
- New construction: No
- Year built: 2005
Utilities & green energy
- Sewer: Septic Tank
- Water: Well
- Utilities for property: Cable Available
Community & HOA
Community
- Features: Health Club, Library, Medical Facilities, Park, Pool, Shopping/Mall, Stables/Riding, Tennis Court(s)
- Security: Security System
HOA
- Has HOA: No
Location
- Region: New Canaan
Financial & listing details
- Price per square foot: $499/sqft
- Tax assessed value: $2,705,710
- Annual tax amount: $45,158
- Date on market: 5/1/2025
Price history
| Date | Event | Price |
|---|---|---|
| 10/30/2025 | Sold | $4,800,000-3.9%$499/sqft |
Source:  Smart MLS #24088088 Report a problem Smart MLS #24088088 Report a problem | ||
| 8/15/2025 | Pending sale | $4,995,000$519/sqft |
Source: Smart MLS #24088088 Report a problem | ||
| 7/10/2025 | Price change | $4,995,000-9.1%$519/sqft |
Source: Smart MLS #24088088 Report a problem | ||
| 5/6/2025 | Listed for sale | $5,495,000+44.6%$571/sqft |
Source: Smart MLS #24088088 Report a problem | ||
| 5/21/2021 | Sold | $3,800,000-4.9%$395/sqft |
Source:  Greenwich MLS, Inc. #112095 Report a problem Greenwich MLS, Inc. #112095 Report a problem | ||
| 2/18/2021 | Pending sale | $3,995,000$415/sqft |
Source: William Pitt Sotheby's International Realty #170367228 Report a problem | ||
| 2/17/2021 | Contingent | $3,995,000$415/sqft |
Source: Smart MLS #170367228 Report a problem | ||
| 1/26/2021 | Listed for sale | $3,995,000+26.5%$415/sqft |
Source: William Pitt Sotheby's International Realty #170367228 Report a problem | ||
| 11/22/2017 | Sold | $3,158,500-14.5%$328/sqft |
Source: Public Record Report a problem | ||
| 9/22/2017 | Price change | $3,695,000-7.6%$384/sqft |
Source: Houlihan Lawrence #140906 Report a problem | ||
| 6/28/2017 | Price change | $4,000,000-5.9%$416/sqft |
Source: Houlihan Lawrence #140906 Report a problem | ||
| 4/25/2017 | Listed for sale | $4,250,000-14.9%$442/sqft |
Source: Houlihan Lawrence #99181565 Report a problem | ||
| 8/30/2005 | Sold | $4,995,000+227.5%$519/sqft |
Source: Public Record Report a problem | ||
| 9/2/2004 | Sold | $1,525,000$159/sqft |
Source: Public Record Report a problem | ||
Public tax history
| Year | Property taxes | Tax assessment |
|---|---|---|
| 2025 | $45,158 +3.4% | $2,705,710 |
| 2024 | $43,670 +5.4% | $2,705,710 +23.6% |
| 2023 | $41,446 +3.1% | $2,188,270 |
| 2022 | $40,199 +1.2% | $2,188,270 |
| 2021 | $39,739 | $2,188,270 |
| 2020 | $39,739 -0.4% | $2,188,270 |
| 2019 | $39,914 -33% | $2,188,270 -37.7% |
| 2018 | $59,544 +1.7% | $3,510,850 |
| 2017 | $58,526 +2.2% | $3,510,850 |
| 2016 | $57,262 +2% | $3,510,850 |
| 2015 | $56,138 +2.9% | $3,510,850 |
| 2014 | $54,559 +9.8% | $3,510,850 +3.1% |
| 2013 | $49,676 +3.6% | $3,404,800 |
| 2012 | $47,940 +1.7% | $3,404,800 |
| 2011 | $47,156 +2% | $3,404,800 |
| 2010 | $46,237 +1.7% | $3,404,800 |
| 2009 | $45,454 -0.2% | $3,404,800 +13% |
| 2008 | $45,540 +4% | $3,011,900 +0% |
| 2007 | $43,774 +3.6% | $3,010,600 |
| 2006 | $42,269 +235.5% | $3,010,600 +220% |
| 2005 | $12,597 +5.8% | $940,800 |
| 2004 | $11,911 +41.2% | $940,800 +132.9% |
| 2001 | $8,433 +2% | $403,900 +0% |
| 2000 | $8,270 +5% | $403,830 |
| 1999 | $7,875 | $403,830 |
Find assessor info on the county website
Neighborhood: 06840
Nearby homes
- $1,512,1003 bd3 ba2.2k sqft22 Wardwell Dr, New Canaan, CT 06840Off Market
- $3,593,9006 bd9 ba7.9k sqft94 Thayer Dr, New Canaan, CT 06840Off Market
- $1,281,8003 bd2 ba1.5k sqft113 Thayer Dr, New Canaan, CT 06840Off Market
- $3,474,1005 bd6 ba6.4k sqft34 Wardwell Dr, New Canaan, CT 06840Off Market

- $2,003,9003 bd3 ba2.8k sqft2 Wardwell Dr, New Canaan, CT 06840Off Market
- $4,176,8005 bd8 ba7.2k sqft74 Thayer Dr, New Canaan, CT 06840Off Market
- $6,774,7006 bd10 ba10k sqft26 Parkers Gln, New Canaan, CT 06840Off Market
- $609,700-- bd-- ba-- sqft59 Ward Ln, Stamford, CT 06907Off Market
Nearby schools
GreatSchools rating
- 10/10East SchoolGrades: K-4Distance: 1.3 mi
- 10/10Saxe Middle SchoolGrades: 5-8Distance: 2.5 mi
- 10/10New Canaan High SchoolGrades: 9-12Distance: 2.7 mi
Schools provided by the listing agent
- Elementary: East
- Middle: Saxe Middle
- High: New Canaan
Source: Smart MLS. This data may not be complete. We recommend contacting the local school district to confirm school assignments for this home.
Sell for more on Zillow
Get a Zillow Showcase℠ listing at no additional cost and you could sell for .
$5,079,900
2% more
+$101K
With Zillow Showcase(estimated)
$5,181,498
- Connecticut
- Fairfield County
- New Canaan
- 06840
- 17 Wardwell Drive
Nearby cities
Nearby zip codes
Other New Canaan Topics
