Award winning Guilderland Schools & Fantastic Location!
This nicely updated home is move-in ready and full of charm. Features include beautiful hardwood floors, an updated interior, and a spacious backyard perfect for outdoor living. Situated on a quiet, low-traffic none-through street, perfect for your daily walks. This home offers convenience while being close to shopping, dining, parks, and major commuter routes, major employment hub and Universities. A wonderful opportunity for comfortable living in a desirable neighborhood.
Don't miss this move-in-ready gem!
Closed
$316,500
17 Warren St Street, Albany, NY 12203
3beds
1,172sqft
Single Family Residence, Residential
Built in 1952
7,405 Square Feet Lot
$316,900 Zestimate®
$270/sqft
$2,327 Estimated rent
Home value
$316,900
$301,000 - $336,000
$2,327/mo
Zestimate® history
Owner options
List your home for rent
$2,327/mo
Rent Zestimate®
Find your next renter with Zillow Rental Manager. Plus, with online applications, you can quickly screen prospective tenants – for free.
$2,327/mo
Rent Zestimate®
Refinance and save
$2,242/mo
Est. payment
Refinancing to a lower rate could help reduce your monthly payments and save thousands over the life of the loan.
$2,242/mo
Est. payment
Explore your selling options
Work with a Zillow partner agent
Leverage their expertise and Zillow's premium Showcase listings to get your home seen by more buyers.
Get startedList with your own agent
Get your home in front of millions of buyers by listing it on Zillow.
Learn how to do itSell it yourself
Take full control of how buyers see your home on Zillow by listing For Sale by Owner (FSBO).
List your homeWhat's special
Nicely updated homeQuiet low-traffic none-through streetUpdated interiorBeautiful hardwood floors
Zillow last checked:
Listing updated:
Listed by:
Kelly K Gardner 518-857-2628,
Coldwell Banker Prime Properties
Bought with:
Kelly J Canuet, 10401276066
Sinkoff Realty Group LLC
Source: Global MLS,MLS#: 202620908
Facts & features
Interior
Bedrooms & bathrooms
- Bedrooms: 3
- Bathrooms: 1
- Full bathrooms: 1
Bedroom
- Level: First
Bedroom
- Level: First
Bedroom
- Level: Second
Full bathroom
- Level: First
Family room
- Level: First
Kitchen
- Level: First
Living room
- Level: First
Heating
- Forced Air, Natural Gas
Cooling
- Window Unit(s)
Appliances
- Included: Built-In Electric Oven, Dishwasher, Electric Water Heater, Microwave, Refrigerator, Washer/Dryer
- Laundry: In Basement
Features
- High Speed Internet, Built-in Features, Ceramic Tile Bath, Chair Rail, Eat-in Kitchen
- Flooring: Vinyl, Ceramic Tile, Hardwood
- Windows: Skylight(s), Curtain Rods, Insulated Windows
- Basement: None
Interior area
- Total structure area: 1,172
- Total interior livable area: 1,172 sqft
- Finished area above ground: 1,172
- Finished area below ground: 1,172
Property
Parking
- Total spaces: 3
- Parking features: Off Street, Paved, Attached, Driveway, Garage Door Opener
- Attached garage spaces: 1
- Has uncovered spaces: Yes
Features
- Patio & porch: Patio
- Exterior features: Lighting
- Fencing: None
Lot
- Size: 7,405 Square Feet
- Features: Level, Road Frontage, Cleared
Details
- Additional structures: Garage(s)
- Parcel number: 013089 52.1616
- Zoning description: Single Residence
- Special conditions: Estate
Construction
Type & style
- Home type: SingleFamily
- Architectural style: Cape Cod
- Property subtype: Single Family Residence, Residential
Materials
- Aluminum Siding
- Foundation: Block
- Roof: Asbestos Shingle
Condition
- Updated/Remodeled
- New construction: No
- Year built: 1952
Utilities & green energy
- Sewer: Public Sewer
- Water: Public
Community & HOA
Community
- Security: Smoke Detector(s), Carbon Monoxide Detector(s)
- Subdivision: Westmere
HOA
- Has HOA: No
Location
- Region: Albany
Financial & listing details
- Price per square foot: $270/sqft
- Tax assessed value: $264,000
- Annual tax amount: $4,779
- Date on market: 7/2/2026
Price history
| Date | Event | Price |
|---|---|---|
| 9/1/2026 | Sold | $316,500+17.2%$270/sqft |
Source:  Global MLS #202620908 Report a problem Global MLS #202620908 Report a problem | ||
| 7/8/2026 | Pending sale | $270,000$230/sqft |
Source: Global MLS #202620908 Report a problem | ||
| 7/2/2026 | Listed for sale | $270,000+143.9%$230/sqft |
Source: Global MLS #202620908 Report a problem | ||
| 8/13/1996 | Sold | $110,700$94/sqft |
Source: Public Record Report a problem | ||
Public tax history
| Year | Property taxes | Tax assessment |
|---|---|---|
| 2025 | -- | $198,000 |
| 2024 | -- | $198,000 |
| 2023 | -- | $198,000 |
| 2022 | -- | $198,000 |
| 2021 | -- | $198,000 |
| 2020 | -- | $198,000 |
| 2019 | -- | $198,000 +26.7% |
| 2018 | -- | $156,300 |
| 2017 | -- | $156,300 |
| 2016 | -- | $156,300 |
| 2015 | -- | $156,300 |
| 2014 | -- | $156,300 |
| 2013 | -- | $156,300 |
| 2012 | -- | $156,300 |
| 2011 | -- | $156,300 |
| 2010 | -- | $156,300 |
| 2009 | -- | $156,300 |
| 2008 | -- | $156,300 |
| 2007 | -- | $156,300 |
| 2006 | -- | $156,300 |
| 2005 | -- | $156,300 +50.1% |
| 2004 | -- | $104,100 |
| 2003 | -- | $104,100 |
| 2002 | -- | $104,100 |
| 2001 | -- | $104,100 |
| 2000 | -- | $104,100 |
Find assessor info on the county website
Neighborhood: 12203
Nearby homes
- $365,8004 bd2 ba1.5k sqft19 Warren St, Albany, NY 12203Off Market
- $316,4002 bd1 ba1.3k sqft15 Warren St, Albany, NY 12203Off Market
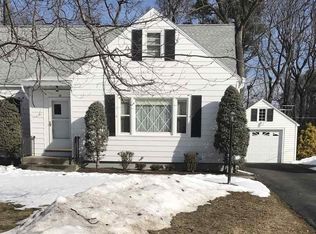
- $278,0002 bd1 ba875 sqft21 Warren St, Albany, NY 12203Off Market

- $301,2003 bd1 ba1k sqft13 Warren St, Albany, NY 12203Off Market
- $318,800-- bd1 ba1.2k sqft23 Warren St, Albany, NY 12203Off Market
- $305,0003 bd1 ba960 sqft18 Warren St, Albany, NY 12203Off Market
- $374,1003 bd1 ba1.6k sqft16 Warren St, Albany, NY 12203Off Market
- $328,8003 bd2 ba1.3k sqft11 Warren St, Albany, NY 12203Off Market
Nearby schools
GreatSchools rating
- 6/10Westmere Elementary SchoolGrades: K-5Distance: 1.3 mi
- 7/10Farnsworth Middle SchoolGrades: 6-8Distance: 3 mi
- 8/10Guilderland High SchoolGrades: 9-12Distance: 6.6 mi
Schools provided by the listing agent
- Elementary: Westmere
- High: Guilderland
Source: Global MLS. This data may not be complete. We recommend contacting the local school district to confirm school assignments for this home.
- New York
- Albany County
- Albany
- 12203
- 17 Warren St Street
