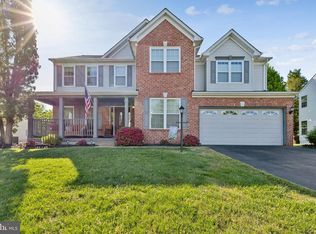
Absolutely gorgeous 5 bedroom, 4 full bathroom colonial toward end of cul-de-sac in coveted Hampton Oaks. Pride of ownership shows in this home. Come in to two story foyer, newly refinished hardwood floors, 9 ft ceilings, and an open floor plan that offers lots of natural sunlight. Main level has separate living and dining rooms, 1st floor bedroom (or could be a large office), full bath, family room with gas fireplace, and large eat-in kitchen with granite counters, island, large pantry, and newer appliances including cooktop and double wall oven. Upstairs has new LVP flooring throughout and very large primary bedroom with vaulted ceiling, renovated ensuite and separate walk-in closets. Additional three large bedrooms and renovated hallway bath. Finished walkup basement with large recreation room, full bath, and flex room that could be used for a 6th bedroom (NTC) or exercise room. Additional unfinished storage room. All door hardware and light fixtures updated to brush nickel. Exterior features include large deck (from kitchen), flat spacious backyard and attached 2 car garage with insulated doors. Location is great for I-95 commuting options, shopping, recreation, and schools. Community is rich with amenities to include swimming pool, clubhouse, tennis courts, playground, sidewalks, and more. Schedule your appointment soonest!
Sold for $664,500
Zillow last checked:
Listing updated:
Bought with:
Kelly Sanabria, 653232
KW Metro Center
Source: Bright MLS,MLS#: VAST2050398
Price history
| Date | Event | Price |
|---|---|---|
| 8/11/2026 | Sold | $664,500$177/sqft |
Source:  Bright MLS #VAST2050398 Report a problem Bright MLS #VAST2050398 Report a problem | ||
| 7/9/2026 | Pending sale | $664,500$177/sqft |
Source: Bright MLS #VAST2050398 Report a problem | ||
| 6/19/2026 | Listed for sale | $664,500$177/sqft |
Source: Bright MLS #VAST2050398 Report a problem | ||
| 6/15/2026 | Contingent | $664,500$177/sqft |
Source: Bright MLS #VAST2050398 Report a problem | ||
| 6/11/2026 | Listed for sale | $664,500+192.7%$177/sqft |
Source: Bright MLS #VAST2050398 Report a problem | ||
| 8/19/1999 | Sold | $227,000$61/sqft |
Source: Public Record Report a problem | ||

Get a cash offer in 3 minutes
Find out how much your home could sell for in as little as 3 minutes with a no-obligation cash offer.
Estimated market value
$662,300
