In the heart of Gloucester's historic district, this beautifully updated condominium offers exceptional year-round or seasonal living. The historic Whittemore House, originally built in 1760, was converted into six residences in 2006, retaining much of its original character. Quiet and sun-filled, this meticulously maintained one bedroom home offers city views and features hardwood flooring, raised paneled walls, original moldings, cherry cabinetry, stainless steel appliances including a new induction stove, and a generous bedroom with walk-in closet. Just steps from Stacy Boulevard, Pavilion Beach, Half Moon Beach, Stagefort Park, and downtown shops and restaurants, this offering includes a deeded parking space, laundry and private storage in the basement. Take advantage of coveted resident beach parking for Good Harbor and Wingaersheek Beaches. A turnkey retreat just moments from Gloucester's working waterfront, beaches, galleries, restaurants, and the coastal character of America’s oldest seaport.
Sold for $365,000
$365,000
17 Washington St APT 4, Gloucester, MA 01930
1beds
676sqft
Condominium
Built in 1760
-- sqft lot
$365,100 Zestimate®
$540/sqft
$1,985 Estimated rent
Home value
$365,100
$340,000 - $394,000
$1,985/mo
Zestimate® history
Owner options
List your home for rent
$1,985/mo
Rent Zestimate®
Find your next renter with Zillow Rental Manager. Plus, with online applications, you can quickly screen prospective tenants – for free.
$1,985/mo
Rent Zestimate®
Refinance and save
$2,760/mo
Est. payment
Refinancing to a lower rate could help reduce your monthly payments and save thousands over the life of the loan.
$2,760/mo
Est. payment
Explore your selling options
Work with a Zillow partner agent
Leverage their expertise and Zillow's premium Showcase listings to get your home seen by more buyers.
Get startedList with your own agent
Get your home in front of millions of buyers by listing it on Zillow.
Learn how to do itSell it yourself
Take full control of how buyers see your home on Zillow by listing For Sale by Owner (FSBO).
List your homeWhat's special
Beautifully updated condominiumOriginal moldingsQuiet and sun-filledHardwood flooringStainless steel appliancesCity viewsRaised paneled walls
Zillow last checked:
Listing updated:
Listed by:
Mai Richmond 857-361-2203,
LandVest, Inc., Ipswich 617-680-6895
Bought with:
Rebecca Lee
Bridgepoint Realty LLC
Source: MLS PIN,MLS#: 73554209
Facts & features
Interior
Bedrooms & bathrooms
- Bedrooms: 1
- Bathrooms: 1
- Full bathrooms: 1
Primary bedroom
- Features: Beamed Ceilings, Walk-In Closet(s), Flooring - Hardwood, Lighting - Sconce
- Level: Second
- Area: 291.86
- Dimensions: 22.17 x 13.17
Bathroom 1
- Features: Bathroom - Full, Bathroom - Tiled With Tub & Shower, Flooring - Stone/Ceramic Tile, Lighting - Sconce, Lighting - Overhead
- Level: Second
- Area: 48.72
- Dimensions: 9.58 x 5.08
Kitchen
- Features: Flooring - Hardwood, Countertops - Stone/Granite/Solid, Cabinets - Upgraded, Stainless Steel Appliances, Lighting - Overhead
- Level: Second
- Area: 83.25
- Dimensions: 9.25 x 9
Living room
- Features: Beamed Ceilings, Closet, Flooring - Hardwood, Cable Hookup, Lighting - Sconce, Decorative Molding
- Level: Second
- Area: 357.5
- Dimensions: 22 x 16.25
Heating
- Baseboard, Natural Gas
Cooling
- None
Appliances
- Included: Range, Dishwasher, Disposal, Microwave, Refrigerator, Freezer
- Laundry: In Building
Features
- Flooring: Hardwood
- Windows: Storm Window(s), Screens
- Has basement: Yes
- Number of fireplaces: 1
- Fireplace features: Living Room
- Common walls with other units/homes: 2+ Common Walls,Corner
Interior area
- Total structure area: 676
- Total interior livable area: 676 sqft
- Finished area above ground: 676
Property
Parking
- Total spaces: 1
- Parking features: Off Street, Assigned, Deeded, Stone/Gravel
- Uncovered spaces: 1
Features
- Exterior features: City View(s), Screens, Rain Gutters
- Has view: Yes
- View description: City
- Waterfront features: Harbor, Ocean, Walk to, 1/10 to 3/10 To Beach, Beach Ownership(Public)
Details
- Parcel number: 4695557
- Zoning: R-5
Construction
Type & style
- Home type: Condo
- Property subtype: Condominium
Materials
- Roof: Shingle
Condition
- Year built: 1760
- Major remodel year: 2006
Utilities & green energy
- Sewer: Public Sewer
- Water: Public
Community & HOA
Community
- Features: Public Transportation, Shopping, Tennis Court(s), Park, Walk/Jog Trails, Medical Facility, T-Station
HOA
- Services included: Water, Sewer, Insurance, Maintenance Structure, Maintenance Grounds, Snow Removal, Trash, Reserve Funds
- HOA fee: $278 monthly
Location
- Region: Gloucester
Financial & listing details
- Price per square foot: $540/sqft
- Tax assessed value: $398,900
- Annual tax amount: $3,713
- Date on market: 9/11/2026
Price history
| Date | Event | Price |
|---|---|---|
| 8/31/2026 | Sold | $365,000-8.5%$540/sqft |
Source: MLS PIN #73554209 Report a problem | ||
| 8/10/2026 | Pending sale | $399,000$590/sqft |
Source: MLS PIN #73554209 Report a problem | ||
| 8/5/2026 | Price change | $399,000-3.9%$590/sqft |
Source: MLS PIN #73554209 Report a problem | ||
| 7/23/2026 | Listed for sale | $415,000+66%$614/sqft |
Source: MLS PIN #73554209 Report a problem | ||
| 6/30/2025 | Listing removed | $2,300$3/sqft |
Source: Zillow Rentals Report a problem | ||
| 6/26/2025 | Listed for rent | $2,300$3/sqft |
Source: Zillow Rentals Report a problem | ||
| 5/21/2018 | Sold | $250,000-5.3%$370/sqft |
Source: Public Record Report a problem | ||
| 5/2/2018 | Pending sale | $264,000$391/sqft |
Source: Churchill Properties #72309492 Report a problem | ||
| 4/16/2018 | Listed for sale | $264,000+13.3%$391/sqft |
Source: Churchill Properties #72309492 Report a problem | ||
| 5/15/2017 | Sold | $233,000+1.3%$345/sqft |
Source: Public Record Report a problem | ||
| 4/11/2017 | Pending sale | $229,900$340/sqft |
Source: J. Barrett & Company #72140326 Report a problem | ||
| 4/4/2017 | Listed for sale | $229,900+43.7%$340/sqft |
Source: J. Barrett & Company #72140326 Report a problem | ||
| 4/28/2009 | Sold | $160,000$237/sqft |
Source: Public Record Report a problem | ||
Public tax history
| Year | Property taxes | Tax assessment |
|---|---|---|
| 2024 | $3,353 +4.2% | $344,600 +13.4% |
| 2023 | $3,219 | $304,000 |
| 2022 | $3,219 +5.1% | $304,000 +23.5% |
| 2021 | $3,063 +0.9% | $246,200 |
| 2020 | $3,036 +3.2% | $246,200 +6.2% |
| 2019 | $2,943 +5.9% | $231,900 +7.9% |
| 2018 | $2,779 +5.7% | $214,900 +7.8% |
| 2017 | $2,629 +5.2% | $199,300 +8.6% |
| 2016 | $2,499 +1.9% | $183,600 +2.2% |
| 2015 | $2,453 +10.8% | $179,700 +5.3% |
| 2014 | $2,214 +4.2% | $170,600 +1.4% |
| 2013 | $2,124 +7.8% | $168,300 +4.1% |
| 2012 | $1,970 +3.7% | $161,700 -3.7% |
| 2011 | $1,899 -7.5% | $167,900 -14.2% |
| 2010 | $2,054 +7.7% | $195,800 -1.4% |
| 2009 | $1,907 +13.7% | $198,600 +7.8% |
| 2008 | $1,677 | $184,300 |
Find assessor info on the county website
Neighborhood: 01930
Nearby homes
- $355,0001 bd1 ba486 sqft17 Washington St APT 3, Gloucester, MA 01930Sold

- $--1 bd1 ba486 sqft17 Washington Sq #3, Gloucester, MA 01930Off Market
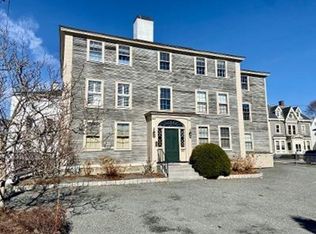
- $392,1001 bd1 ba676 sqft17 Washington St APT 6, Gloucester, MA 01930Off Market
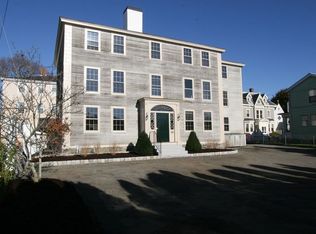
- $326,5001 bd1 ba486 sqft17 Washington St APT 5, Gloucester, MA 01930Off Market
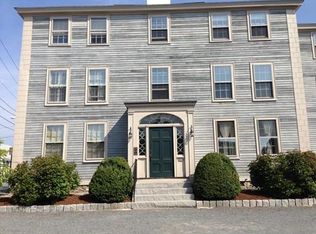
- $392,6001 bd1 ba676 sqft17 Washington St APT 2, Gloucester, MA 01930Off Market
- $324,6001 bd1 ba478 sqft17 Washington St APT 1, Gloucester, MA 01930Off Market
- $558,2002 bd2 ba1.3k sqft31 Middle St, Gloucester, MA 01930Off Market
- $450,0002 bd1 ba835 sqft40 Middle St APT 2, Gloucester, MA 01930Sold
Nearby schools
GreatSchools rating
- 5/10East Veterans Elementary SchoolGrades: K-5Distance: 1 mi
- 5/10Ralph B O'Maley Innovation Middle SchoolGrades: 6-8Distance: 1.3 mi
- 4/10Gloucester High SchoolGrades: 9-12Distance: 0.5 mi
Get a cash offer in 3 minutes
Find out how much your home could sell for in as little as 3 minutes with a no-obligation cash offer.
Estimated market value
$365,100
Get a cash offer in 3 minutes
Find out how much your home could sell for in as little as 3 minutes with a no-obligation cash offer.
Estimated market value
$365,100
- Massachusetts
- Essex County
- Gloucester
- 01930
- 17 Washington St Apartment 4
