Charming two-story home in the heart of the Village of Greene! Discover comfort and potential in this spacious home, just minutes from the school and village amenities. The large, welcoming kitchen is perfect for family gatherings and offers ample counter and cupboard space. The dining room, large living room, and foyer provide plenty of space on the first floor. A first-floor bedroom with built-ins sits just steps from the full bath. Three large comfortable bedrooms on the 2nd floor, along with a large half bath spacious enough to become a full bath and laundry room! The full walk-up attic provides even more storage space. The bright and airy 3-season room adds more space for relaxing and enjoying your home. A 24x30 garage accompanies this property on over a half-acre flat yard! While this home has dated charm, it has great bones and incredible potential for your personal touch. Whether you're looking to update, renovate, or simply enjoy as-is, this home is ready for its next chapter.
Under contract
Price cut: $15K (7/8)
$210,000
17 Washington St, Greene, NY 13778
3beds
1,872sqft
Single Family Residence
Built in 1885
0.58 Acres Lot
$-- Zestimate®
$112/sqft
$-- HOA
What's special
- 79 days
- 23
- 2
Zillow last checked:
Listing updated:
Listed by:
CENTURY 21 NORTH EAST 607-757-2100,
Molly Nolan
Source: GBMLS,MLS#: 336719 Originating MLS: Greater Binghamton Association of REALTORS
Originating MLS: Greater Binghamton Association of REALTORSFacts & features
Interior
Bedrooms & bathrooms
- Bedrooms: 3
- Bathrooms: 2
- Full bathrooms: 1
- 1/2 bathrooms: 1
Bedroom
- Level: First
- Dimensions: 14x13
Bedroom
- Level: Second
- Dimensions: 13x14
Bedroom
- Level: Second
- Dimensions: 10x13
Bedroom
- Level: Second
- Dimensions: 9x17
Bathroom
- Level: First
- Dimensions: 5x9
Bonus room
- Level: First
- Dimensions: 22x12 3 season room
Dining room
- Level: First
- Dimensions: 13x10
Foyer
- Level: First
- Dimensions: 6x5
Half bath
- Level: Second
- Dimensions: 15x7
Kitchen
- Level: First
- Dimensions: 11x17
Laundry
- Level: First
- Dimensions: in kitchen
Living room
- Level: First
- Dimensions: 14x12
Office
- Level: Second
- Dimensions: 6x6
Heating
- Forced Air
Cooling
- Ceiling Fan(s)
Appliances
- Included: Dryer, Electric Water Heater, Oven, Refrigerator, Washer
- Laundry: Electric Dryer Hookup
Features
- Flooring: Carpet, Vinyl
- Windows: Insulated Windows
Interior area
- Total interior livable area: 1,872 sqft
- Finished area above ground: 1,872
- Finished area below ground: 0
Video & virtual tour
Property
Parking
- Total spaces: 2
- Parking features: Detached, Electricity, Garage, Two Car Garage, Garage Door Opener, Oversized, Parking Space(s)
- Garage spaces: 2
Features
- Levels: Two
- Stories: 2
- Patio & porch: Covered, Enclosed, Porch
- Exterior features: Landscaping, Porch
Lot
- Size: 0.58 Acres
- Dimensions: 98 x 245
- Features: Level
Details
- Parcel number: 08300123717000010480000000
- Zoning: RES
- Zoning description: RES
Construction
Type & style
- Home type: SingleFamily
- Architectural style: Two Story
- Property subtype: Single Family Residence
Materials
- Vinyl Siding
- Foundation: Basement, Stone
Condition
- Year built: 1885
Utilities & green energy
- Sewer: Public Sewer
- Water: Public
- Utilities for property: Cable Available
Community & HOA
Community
- Subdivision: Village/Greene
Location
- Region: Greene
Financial & listing details
- Price per square foot: $112/sqft
- Tax assessed value: $108,500
- Annual tax amount: $5,290
- Date on market: 6/30/2026
- Listing agreement: Exclusive Right To Sell
- Inclusions: CARBON MONOXIDE DETECTOR, LIGHTING FIXTURE, MIRRORS-Perm affixed, SMOKE DETECTORS
- Ownership: OWNER
Estimated market value
Not available
Estimated sales range
Not available
Not available
Price history
| Date | Event | Price |
|---|---|---|
| 7/25/2026 | Contingent | $210,000$112/sqft |
Source:  GBMLS #336719 Report a problem GBMLS #336719 Report a problem | ||
| 7/8/2026 | Price change | $210,000-6.7%$112/sqft |
Source: GBMLS #336719 Report a problem | ||
| 6/30/2026 | Listed for sale | $225,000$120/sqft |
Source: GBMLS #336719 Report a problem | ||
Public tax history
| Year | Property taxes | Tax assessment |
|---|---|---|
| 2025 | -- | $108,500 |
| 2024 | -- | $108,500 |
| 2023 | -- | $108,500 |
| 2022 | -- | $108,500 |
| 2021 | -- | $108,500 |
| 2020 | -- | $108,500 |
| 2019 | -- | $108,500 |
| 2018 | -- | $108,500 |
| 2017 | $859 | $108,500 |
| 2016 | -- | $108,500 |
| 2015 | -- | $108,500 |
| 2014 | -- | $108,500 +25.3% |
| 2013 | -- | $86,600 |
| 2012 | -- | $86,600 |
| 2011 | -- | $86,600 |
| 2010 | -- | $86,600 |
| 2009 | -- | $86,600 +67.2% |
| 2008 | -- | $51,800 |
| 2007 | -- | $51,800 |
| 2006 | -- | $51,800 |
| 2005 | -- | $51,800 |
| 2004 | -- | $51,800 |
| 2003 | -- | $51,800 |
| 2002 | -- | $51,800 |
| 2001 | -- | $51,800 |
Find assessor info on the county website
Monthly payment
Climate risks
Neighborhood: 13778
Nearby schools
Schools provided by the listing agent
- Elementary: Greene
- District: Greene
Source: GBMLS. This data may not be complete. We recommend contacting the local school district to confirm school assignments for this home.


Similar homes
- $210,0004 bd2 ba1.6k sqft447 Foster Hill Rd, Greene, NY 13778For Sale
 MLS ID #337911, Molly Nolan, Listing by: CENTURY 21 NORTH EAST. GBMLS
 - $299,0005 bd2 ba2.3k sqft29 Juliand St, Greene, NY 13778For Sale
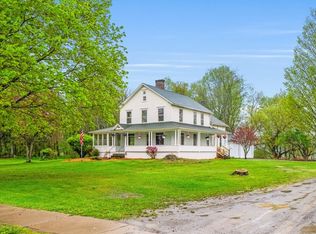 MLS ID #335785, Dustin Turner, Listing by: CENTURY 21 NORTH EAST. GBMLS
 - $215,0003 bd2 ba1.6k sqft391 Stumptown Rd, Afton, NY 13730For Sale
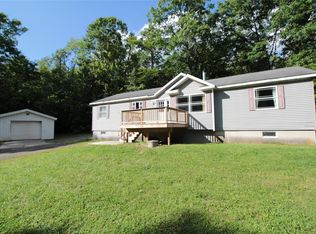 MLS ID #337935, Jessica L. Dillenbeck, Listing by: JESSICA DILLENBECK REAL ESTATE LLC. GBMLS
 - $189,9003 bd2 ba2.2k sqft6 Squirrel Hill Rd, Chenango Forks, NY 13746For Sale
 MLS ID #337501, William Lidell, Listing by: YAMAN REAL ESTATE. GBMLS
 - $169,0003 bd1 ba1.4k sqft314 Owlville Rd, Bainbridge, NY 13733For Sale
 MLS ID #R1701709, Kattie L. Flanagin GRI, Listing by: Howard Hanna. NYSAMLSs
 - $279,9003 bd2 ba2.1k sqft109 Afton Lake Rd, Afton, NY 13730For SaleMLS ID #R1714245, Tere Stronach-Bullen, Listing by: Chenango County Realty. NYSAMLSs
