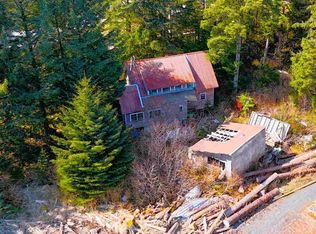
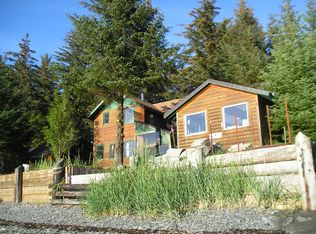
Discover a rare opportunity to own a fully developed 29,146 sq. ft. off-grid homestead in Port Alexander—now upgraded with Starlink, Elon Musk’s high-speed, low-latency satellite internet system that brings reliable broadband to even the most remote corners of Alaska. This exceptional property features a 1,300 sq. ft. 2BR/1BA home with beautiful custom woodwork, a 960 sq. ft. shop with an unfinished upper level ideal for a future apartment, plus a greenhouse, garden, wine cellar, fuel station, and generator shed. A turnkey power system—including solar panels, battery bank, 2,500-watt inverter, and dual-generator setup—ensures dependable year-round energy. After 36 years of thoughtful improvements, pride of ownership shines throughout this cabin-in-the-woods retreat, which has been cleared, drained, and developed for true self-sufficiency and a subsistence lifestyle, complete with blueberries, huckleberries, raspberries, and wild strawberries. Located in one of Southeast Alaska’s most peaceful and remote communities, the property offers immediate access to world-class fishing, hunting, and trapping, and a full-price offer includes a welded aluminum skiff with outboard, four-wheeler and trailer, safe, ice machine, commercial vacuum sealer, lumber in the shop, and more—providing everything you need to step into off-grid living and enjoy a lifetime of adventure in the bush.
For sale
$350,000
17 Water St, Pt Alexander, AK 99836
2beds
1baths
1,300sqft
Single Family Residence
Built in 1976
0.69 Acres Lot
$-- Zestimate®
$269/sqft
$-- HOA
What's special
Cabin-in-the-woods retreatSolar panelsGenerator shedBeautiful custom woodworkWine cellarFuel station
- 141 days
- 492
- 14
Zillow last checked:
Listing updated:
Listed by:
Josh Garnick,
Southeast Alaska Real Estate
Source: SEAMLS,MLS#: 260316
Facts & features
Interior
Bedrooms & bathrooms
- Bedrooms: 2
- Bathrooms: 1
Heating
- Other Oil
Appliances
- Included: Refrigerator, Gas Range/Oven, Microwave, Washer, Dryer, Water Purifier, Freezer
- Laundry: Lower Level, Area
Features
- Ceiling Fan(s)
- Flooring: Laminate, Hardwood
- Windows: Solar Active, Solar Passive
- Number of fireplaces: 1
- Fireplace features: One
Interior area
- Total structure area: 1,300
- Total interior livable area: 1,300 sqft
Video & virtual tour
Property
Parking
- Total spaces: 2
- Parking features: Heated Garage, Crushed Rock Driveway, Boat
- Has garage: Yes
- Covered spaces: 2
- Has uncovered spaces: Yes
Features
- Levels: Two,Two Story
- Patio & porch: Porch Covered, Enclosed Porch
- Exterior features: Trees, Garden, Other Landscaping
- Waterfront features: None
Lot
- Size: 0.69 Acres
- Features: Cleared, Level, Air Access, Water Access
Details
- Additional structures: Shed(s), Greenhouse
- Zoning: MU-Mix Use
- Other equipment: Satellite Dish
Construction
Type & style
- Home type: SingleFamily
- Architectural style: Cabin
- Property subtype: Single Family Residence
Materials
- Wood Siding
- Roof: Shingle,Metal
Condition
- Existing
- New construction: No
- Year built: 1976
Utilities & green energy
- Sewer: Septic Tank
Community & HOA
Community
- Security: Smoke Detector(s)
- Subdivision: Not in a Subdivision
Location
- Region: Pt Alexander
Financial & listing details
- Price per square foot: $269/sqft
- Date on market: 5/1/2026
- Listing terms: Cash,Conventional
- Road surface type: Trail
Estimated market value
Not available
Estimated sales range
Not available
Not available
Price history
| Date | Event | Price |
|---|---|---|
| 5/1/2026 | Listed for sale | $350,000$269/sqft |
Source: SEAMLS #260316 Report a problem | ||
Public tax history
Tax history is unavailable.
Monthly payment
Est. payment