Skip main navigation
Off market
  • $5,529,500

    17 Watermill Height Dr, Water Mill, NY 11976

    4beds
    6,000sqft
    SingleFamily
    Built in 2002
    5.65 Acres Lot
    $5,529,500 Zestimate®
    $922/sqft
    $7,705 Estimated rent

    Home value

    $5,529,500

    $4.87M - $6.36M

    $7,705/mo

    Zestimate® history
    Loading
    Loading...

    Owner options

    List your home for rent

    $7,705/mo

    Rent Zestimate®

    Find your next renter with Zillow Rental Manager. Plus, with online applications, you can quickly screen prospective tenants – for free.

    Learn more

    $7,705/mo

    Rent Zestimate®

    Refinance and save

    $38,785/mo

    Est. payment

    Refinancing to a lower rate could help reduce your monthly payments and save thousands over the life of the loan.

    See today's rates

    $38,785/mo

    Est. payment

    Explore your selling options

    Work with a Zillow partner agent

    Leverage their expertise and Zillow's premium Showcase listings to get your home seen by more buyers.

    Get started

    List with your own agent

    Get your home in front of millions of buyers by listing it on Zillow.

    Learn how to do it

    Sell it yourself

    Take full control of how buyers see your home on Zillow by listing For Sale by Owner (FSBO).

    List your home

    What's special

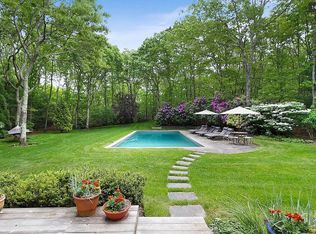
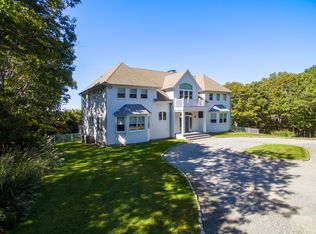
    Sited on a very private and beautifully wooded 5.65 acres, this shingle style house sits prominently at 150 ft above sea level. Originally designed and built in 2000, the shingle style is reminiscent of a timeless Stanford White design, totaling a very comfortable 6000 +/- sq ft. The main floor plan includes a very pleasant and bright Living room with a fireplace, a brilliant sunroom with a fireplace, a formal dining room, and a fully equipped eat in kitchen, where the cabinets are custom made, the appliances are top of the line and the stone topped center island seats 5.The master bedroom suite, also located on the main level, includes an oversized marble bath, a walk in closet with a storage room and fitness area. The principal rooms on the second floor all have a 12-16 ft ceiling height and are all connected by 90 ft mahogany deck with a dining and lounge area. On the first floor there are 3 additional en-suite bedrooms, one of which is a mahogany bunk room styled after a luxury yacht stateroom. There is also a den and a screened porch with a half bath that access the first floor deck, patios, and gardens. The lower level is very special and richly finished with a mahogany paneled home theater, a game room accented with built-in bookcases, a stacked stone fireplace and a mahogany wet bar with custom cabinetry and stained glass lighting; Adjacent, there is a sizable finished space that could be equipped as a fitness center plus another powder room. An elevator joins all floors and there is an attached 2 car garage. The professionally landscaped grounds feature blue stone patios and walk ways, garden beds with stone retaining walls and mahogany decks that surround the 18 x 40 pool and overlook the har tru tennis court with a seating area and a storage shed. There is a gazebo next to the pool area fitted with a bar and beverage center allowing for an easy intermission from the pool activities and tennis matches. This private oasis has it all and once you have arrived it will be very hard to leave.

    This property is not currently displayed as for sale or rent on Zillow. This may be different from what's on other websites or public sources.
    Facts & features

    Interior

    Bedrooms & bathrooms
    • Bedrooms: 4
    • Bathrooms: 7
    • Full bathrooms: 4
    • 1/2 bathrooms: 3
    Heating
    • Forced air
    Cooling
    • Central
    Features
    • Has fireplace: Yes
    Interior area
    • Total interior livable area: 6,000 sqft

    Property

    Parking
    • Total spaces: 2
    • Parking features: Garage - Attached
    Features
    • Exterior features: Wood
    Lot
    • Size: 5.65 Acres
    Details
    • Parcel number: 0900064000300009004

    Construction

    Type & style
    • Home type: SingleFamily
    Materials
    • Wood
    Condition
    • Year built: 2002

    Community & HOA

    Location
    • Region: Water Mill

    Financial & listing details

    • Price per square foot: $922/sqft
    • Tax assessed value: $3,175,800

    Price history

    DateEventPrice
    4/19/2021Sold$3,575,000-4.7%$596/sqft
    Source: Public Record Report a problem
    11/18/2020Listed for sale$3,750,000+2319.4%$625/sqft
    Source: Sotheby's International Realty #355330 Report a problem
    11/13/1995Sold$155,000$26/sqft
    Source: Public Record Report a problem

    Public tax history

    YearProperty taxesTax assessment
    2025-- $3,175,800
    2024-- $3,175,800
    2023-- $3,175,800
    2022-- $3,175,800
    2021-- $3,175,800
    2020-- $3,175,800
    2019-- $3,175,800 +2.9%
    2018-- $3,085,300 +23.8%
    2017$11,747 $2,491,500
    2016-- $2,491,500
    2015-- $2,491,500
    2014-- $2,491,500
    2013-- $2,491,500
    2012-- $2,491,500
    2011-- $2,491,500 -7.7%
    2007$12,037 -23.2%$2,700,000 -3.7%
    2005$15,675 -24.4%$2,802,503 +5012.9%
    2004$20,724 +24.9%$54,812 +18.6%
    2003$16,593 +1.7%$46,216
    2002$16,309 $46,216
    Find assessor info on the county website

    Neighborhood: 11976

    Nearby schools

    GreatSchools rating
    Get a cash offer in 3 minutes
    Find out how much your home could sell for in as little as 3 minutes with a no-obligation cash offer.
    Estimated market value
    $5,529,500
    Get a cash offer in 3 minutes
    Find out how much your home could sell for in as little as 3 minutes with a no-obligation cash offer.
    Estimated market value
    $5,529,500