Skip main navigation
Closed
  • $542,000

    17 Waters Edge Dr, Cabot, AR 72023

    4beds
    2,808sqft
    Single Family Residence
    Built in 2025
    0.34 Acres Lot
    $550,400 Zestimate®
    $193/sqft
    $2,982 Estimated rent

    Home value

    $550,400

    $468,000 - $649,000

    $2,982/mo

    Zestimate® history
    Loading
    Loading...

    Owner options

    List your home for rent

    $2,982/mo

    Rent Zestimate®

    Find your next renter with Zillow Rental Manager. Plus, with online applications, you can quickly screen prospective tenants – for free.

    Learn more

    $2,982/mo

    Rent Zestimate®

    Refinance and save

    $2,741/mo

    Est. payment

    Refinancing to a lower rate could help reduce your monthly payments and save thousands over the life of the loan.

    See today's rates

    $2,741/mo

    Est. payment

    Explore your selling options

    Work with a Zillow partner agent

    Leverage their expertise and Zillow's premium Showcase listings to get your home seen by more buyers.

    Get started

    List with your own agent

    Get your home in front of millions of buyers by listing it on Zillow.

    Learn how to do it

    Sell it yourself

    Take full control of how buyers see your home on Zillow by listing For Sale by Owner (FSBO).

    List your home

    What's special

    Gas log fireplaceBreathtaking golf course viewsWalk-in tile showerWood-look tile flooringSoaker tubCircular drivewayBrick exterior
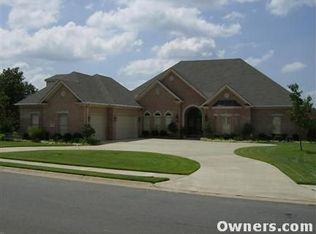
    This stunning 4-bedroom, 3.5-bathroom home is nestled on the prestigious Greystone golf course. The brick exterior, accented with stone is complemented by a circular driveway leading to double 8' solid mahogany doors. Inside, the formal dining room and expansive living area feature wood-look tile flooring, with the exception of the bedrooms. The living room boasts floating shelves flanking a gas log fireplace and a wall of windows offering breathtaking golf course views. The gourmet kitchen is equipped with upgraded stainless steel appliances, including a gas cooktop and convection wall oven. A dedicated coffee bar enhances the breakfast area. The primary suite offers a soaker tub with a walk-in tile shower with a rain head, and custom cabinetry in the closet. The split-bedroom layout includes one bedroom with an en-suite bath—ideal for in-law quarters or guests. Outdoors a covered back porch with a stairway to a large concrete patio and a golf cart garage beneath the house with ample parking. Sealed crawlspace with dehumidifiers, a tankless water heater, radiant barrier roof sheathing, spray foam insulation, and a 14 SEER Trane unit, contribute to low utility bills.

    Zillow last checked:

    Listing updated:

    Listed by:

    Jon Bloomberg 501-743-6075,

    Crye-Leike REALTORS Cabot Branch

    Bought with:

    Joshua L Cole, AR

    Venture Realty Group - Cabot

    Source: CARMLS,MLS#: 25028744MLS Logo

    Facts & features

    Interior

    Bedrooms & bathrooms
    • Bedrooms: 4
    • Bathrooms: 4
    • Full bathrooms: 3
    • 1/2 bathrooms: 1
    Dining room
    • Features: Separate Dining Room, Kitchen/Dining Combo, Breakfast Bar
    Heating
    • Natural Gas
    Cooling
    • Electric
    Appliances
    • Included: Microwave, Surface Range, Dishwasher, Disposal, Plumbed For Ice Maker, Oven, Convection Oven, Gas Water Heater, Tankless Water Heater
    • Laundry: Washer Hookup, Electric Dryer Hookup, Laundry Room
    Features
    • Walk-In Closet(s), Built-in Features, Ceiling Fan(s), Walk-in Shower, Breakfast Bar, Granite Counters, Pantry, Primary Bedroom/Main Lv, 4 Bedrooms Same Level
    • Flooring: Carpet, Tile
    • Doors: Insulated Doors
    • Windows: Insulated Windows
    • Has fireplace: Yes
    • Fireplace features: Gas Log
    Interior area
    • Total structure area: 2,808
    • Total interior livable area: 2,808 sqft

    Property

    Parking
    • Total spaces: 2
    • Parking features: Garage, Two Car, Garage Door Opener, Golf Cart Garage
    • Has garage: Yes
    Features
    • Levels: One
    • Stories: 1
    • Patio & porch: Patio, Porch
    • Exterior features: Rain Gutters
    • Has view: Yes
    • View description: Golf Course
    • Frontage type: Golf Course
    Lot
    • Size: 0.34 Acres
    • Dimensions: 107 x 121 x 109 x 155
    • Features: Subdivided, Common to Golf Course
    Details
    • Parcel number: 72332039000

    Construction

    Type & style
    • Home type: SingleFamily
    • Architectural style: Traditional
    • Property subtype: Single Family Residence
    Materials
    • Brick, Stone, Radiant Barrier, Spray Foam Insulation
    • Foundation: Crawl Space
    • Roof: Shingle
    Condition
    • New construction: Yes
    • Year built: 2025

    Utilities & green energy

    • Electric: Electric-Co-op
    • Gas: Gas-Natural
    • Sewer: Public Sewer
    • Water: Public
    • Utilities for property: Natural Gas Connected, Underground Utilities
    Green energy
    • Energy efficient items: Doors, Insulation

    Community & neighborhood

    Community
    • Community features: Pool, Tennis Court(s), Clubhouse, Mandatory Fee, Golf
    Location
    • Region: Cabot
    • Subdivision: GREYSTONE

    HOA & financial

    HOA
    • Has HOA: Yes
    • HOA fee: $192 annually

    Other

    Other facts
    • Listing terms: VA Loan,FHA,Conventional,Cash
    • Road surface type: Paved

    Price history

    DateEventPrice
    10/15/2025Sold$542,000-1.5%$193/sqft
    Source: CARMLS #25028744 Report a problem
    9/26/2025Contingent$550,368$196/sqft
    Source: CARMLS #25028744 Report a problem
    7/21/2025Listed for sale$550,368+1000.7%$196/sqft
    Source: CARMLS #25028744 Report a problem
    1/30/2023Sold$50,000$18/sqft
    Source: Public Record Report a problem

    Public tax history

    YearProperty taxesTax assessment
    2025-- $8,000
    2024$407 $8,000
    2023$407 $8,000
    2022$407 $8,000
    2021$407 -3%$8,000 -3%
    2020$420 $8,250
    2019$420 +3%$8,250
    2018$408 $8,250
    2017$408 $8,250
    2016$408 $8,250
    2015$408 $8,250
    2014$408 +7.6%$8,250
    2013$379 $8,250
    2012-- $8,250
    2011-- $8,250
    2010-- $8,250
    2009-- $8,250
    2008-- $8,250

    Find assessor info on the county website

    Neighborhood: 72023

    Nearby schools

    GreatSchools rating
    Schools provided by the listing agent
    • Middle: Cabot North
    • High: Cabot

    Source: CARMLS. This data may not be complete. We recommend contacting the local school district to confirm school assignments for this home.

    Get pre-qualified for a loan
    At Zillow Home Loans, we can pre-qualify you in as little as 5 minutes with no impact to your credit score.

    An equal housing lender. NMLS #10287.

    Sell for more on Zillow
    Get a Zillow Showcase℠ listing at no additional cost and you could sell for .
    $550,400
    2% more
    +$11,008
    With Zillow Showcase(estimated)
    $561,408