Skip main navigation
Off market
  • $2,389,600

    17 Waterside Dr, Hilton Head Island, SC 29928

    5beds
    3,670sqft
    SingleFamily
    Built in 2002
    0.29 Acres Lot
    $2,389,600 Zestimate®
    $651/sqft
    $6,383 Estimated rent

    Home value

    $2,389,600

    $2.15M - $2.65M

    $6,383/mo

    Zestimate® history
    Loading
    Loading...

    Owner options

    List your home for rent

    $6,383/mo

    Rent Zestimate®

    Find your next renter with Zillow Rental Manager. Plus, with online applications, you can quickly screen prospective tenants – for free.

    Learn more

    $6,383/mo

    Rent Zestimate®

    Refinance and save

    $13,921/mo

    Est. payment

    Refinancing to a lower rate could help reduce your monthly payments and save thousands over the life of the loan.

    See today's rates

    $13,921/mo

    Est. payment

    Explore your selling options

    Work with a Zillow partner agent

    Leverage their expertise and Zillow's premium Showcase listings to get your home seen by more buyers.

    Get started

    List with your own agent

    Get your home in front of millions of buyers by listing it on Zillow.

    Learn how to do it

    Sell it yourself

    Take full control of how buyers see your home on Zillow by listing For Sale by Owner (FSBO).

    List your home

    What's special

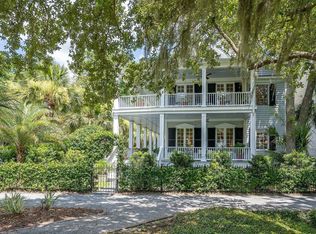
    17 Waterside is located in convenient and desirable Newpoint. Positioned adjacent to The Green, a passive waterfront park, this custom built home is designed for a family or empty nesters. The current owners worked with Alan Marshall of Architrave to design this wonderful space. Spacious wrap around porches provide a wonderful venue to enjoy the views of historic downtown Beaufort and the Intracoastal Waterway. A shared private deepwater dock is steps away, and you can enjoy a covered pier head and private float on the placid waters of Factory Creek. Both the kitchen and living room have a fireplace and open onto the porches and the river. There are custom built-ins in the living room and family room. In addition, a large screened porch provides an opportunity for dining almost year round. Antique heart pine floors milled especially for this home cover the downstairs and upstairs, with carpet in only the closets upstairs. There is a first floor master suite which is currently used as an auxiliary living space. A spacious dining room with connecting butlers pantry and wet bar are just off the entrance foyer as is a half bath. Beautiful millwork and Savannah grey bricks on the hearth, and plenty of natural light add a warm tone to this lovely home. Upstairs boasts another full master suite and three bedrooms each with a bath. The finished third floor provides space for a home gym, media room or additional storage. An elevator shaft is in place to provide easy access if needed. Underneath the home is a three car garage and plenty of dry storage for kayaks, bicycles, and lawn equipment. The space under the house also has plumbing and can be closed in for a future rec room or studio apartment. A propane powered, hard wired generator is located below as well in case of emergencies in an area that could be used as a workshop. Deepwater, first and second floor master bedrooms, spacious porches, and a deepwater dock make this home ideal for a family or executive couple.

    This property is off market, which means it's not currently listed for sale or rent on Zillow. This may be different from what's available on other websites or public sources.

    Facts & features

    Interior

    Bedrooms & bathrooms
    • Bedrooms: 5
    • Bathrooms: 5
    • Full bathrooms: 5
    Heating
    • Heat pump, Other, Electric
    Cooling
    • Central
    Appliances
    • Included: Dishwasher, Dryer, Garbage disposal, Microwave, Range / Oven, Refrigerator, Washer
    Features
    • Flooring: Tile, Hardwood
    • Basement: Partially finished
    • Has fireplace: Yes
    Interior area
    • Total interior livable area: 3,670 sqft

    Property

    Parking
    • Total spaces: 3
    • Parking features: Carport, Garage - Attached, Off-street
    Features
    • Exterior features: Stucco, Wood, Composition
    • Has view: Yes
    • View description: Water
    • Has water view: Yes
    • Water view: Water
    Lot
    • Size: 0.29 Acres
    Details
    • Parcel number: R20001500A00800000

    Construction

    Type & style
    • Home type: SingleFamily
    Materials
    • Roof: Metal
    Condition
    • Year built: 2002

    Community & HOA

    HOA
    • Has HOA: Yes
    • HOA fee: $117 monthly
    Location
    • Region: Hilton Head Island

    Financial & listing details

    • Price per square foot: $651/sqft
    • Tax assessed value: $1,695,900
    • Annual tax amount: $9,531

    Price history

    DateEventPrice
    7/31/2024Listing removed--
    Source: REsides, Inc. #424519 Report a problem
    8/1/2022Sold$1,767,500-4.2%$482/sqft
    Source: Lowcountry Regional MLS #175559 Report a problem
    5/19/2022Contingent$1,845,000$503/sqft
    Source: Lowcountry Regional MLS #175559 Report a problem
    4/19/2022Listed for sale$1,845,000+58.4%$503/sqft
    Source: Lowcountry Regional MLS #175559 Report a problem
    6/26/2015Sold$1,165,000-10%$317/sqft
    Source: Lowcountry Regional MLS #141224 Report a problem
    3/25/2015Price change$1,295,000-9.1%$353/sqft
    Source: Lowcountry Real Estate #141224 Report a problem
    11/15/2014Listed for sale$1,425,000$388/sqft
    Source: Lowcountry Real Estate #141224 Report a problem

    Public tax history

    YearProperty taxesTax assessment
    2024$9,531 -64.2%$101,750
    2023$26,621 +366.6%$101,750 +171.8%
    2022$5,705 +3.1%$37,430
    2021$5,533 $37,430
    2020-- $37,430
    2019$5,342 -60.8%$37,430 -33.3%
    2018$13,617 +214.5%$56,150 +72.5%
    2017$4,330 $32,550 -2.3%
    2016$4,330 $33,320
    2015$4,330 $33,320
    2014$4,330 $33,320
    2013$4,330 $33,320
    2010$4,330 +3.9%--
    2009$4,166 +3.1%--
    2008$4,041 +6.8%$34,792
    2007$3,785 -35.9%$34,792
    2005$5,903 +3.6%$34,792
    2004$5,699 -52.5%$34,792 -32.2%
    2003$12,004 $51,346
    2001-- --
    2000-- $350,000
    Find assessor info on the county website

    Neighborhood: Shipyard

    Nearby schools

    GreatSchools rating
    Schools provided by the listing agent
    • Elementary: Coosa Elementary
    • High: Beaufort High
    • District: Coosa Elementary,Beaufort High

    Source: The MLS. This data may not be complete. We recommend contacting the local school district to confirm school assignments for this home.

    Get a cash offer in 3 minutes
    Find out how much your home could sell for in as little as 3 minutes with a no-obligation cash offer.
    Estimated market value
    $2,389,600
    Get a cash offer in 3 minutes
    Find out how much your home could sell for in as little as 3 minutes with a no-obligation cash offer.
    Estimated market value
    $2,389,600