Skip main navigation
Sold for $540,000
  • $540,000

    17 Wax Ln SW, Huntsville, AL 35824

    4beds
    3,341sqft
    SingleFamily
    Built in 2008
    0.35 Acres Lot
    $547,200 Zestimate®
    $162/sqft
    $2,580 Estimated rent

    Home value

    $547,200

    $498,000 - $596,000

    $2,580/mo

    Zestimate® history
    Loading
    Loading...

    Owner options

    List your home for rent

    $2,580/mo

    Rent Zestimate®

    Find your next renter with Zillow Rental Manager. Plus, with online applications, you can quickly screen prospective tenants – for free.

    Learn more

    $2,580/mo

    Rent Zestimate®

    Refinance and save

    $2,526/mo

    Est. payment

    Refinancing to a lower rate could help reduce your monthly payments and save thousands over the life of the loan.

    See today's rates

    $2,526/mo

    Est. payment

    Explore your selling options

    Work with a Zillow partner agent

    Leverage their expertise and Zillow's premium Showcase listings to get your home seen by more buyers.

    Get started

    List with your own agent

    Get your home in front of millions of buyers by listing it on Zillow.

    Learn how to do it

    Sell it yourself

    Take full control of how buyers see your home on Zillow by listing For Sale by Owner (FSBO).

    List your home

    What's special

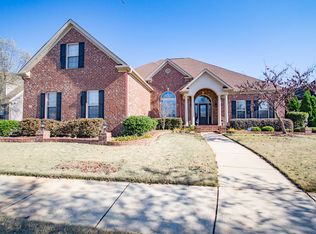
    Exceptionally Well Maintained home in the prominent Lake Forest Community. Come home and relax in your Isolated Owners Suite or unwind and soak in your Jacuzzi Tub. Your Guest Suit is on the main floor as well and is located on the opposite side of your home. Love entertaining but hate feeling locked in the kitchen. This Beautiful kitchen includes a Wrap Island or Bar area, (where friends can sit while your preparing meals), Granite Counters, Double Ovens, Center Island, Tile Backsplash, and Tile Floors. It is also open to the Great Room and Hearth where can guest can sit and enjoy the Fireplaces. Upstairs includes 2 bedrooms, Bonus room, Study. Three Car Garage with Epoxy flooring!

    Facts & features

    Interior

    Bedrooms & bathrooms
    • Bedrooms: 4
    • Bathrooms: 3
    • Full bathrooms: 3
    Heating
    • Forced air
    Cooling
    • Central
    Appliances
    • Included: Dishwasher, Microwave
    Features
    • Flooring: Carpet
    • Has fireplace: No
    • Fireplace features: Gas Log
    Interior area
    • Total interior livable area: 3,341 sqft

    Property

    Parking
    • Parking features: Garage - Attached
    Features
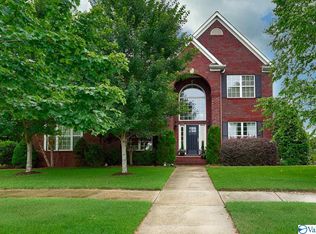
    • Exterior features: Brick
    • Fencing: Privacy
    Lot
    • Size: 0.35 Acres
    Details
    • Parcel number: 2502031001006104

    Construction

    Type & style
    • Home type: SingleFamily
    • Architectural style: 2 STORY
    Materials
    • Wood
    • Roof: Asphalt
    Condition
    • Year built: 2008

    Community & neighborhood

    Location
    • Region: Huntsville

    HOA & financial

    HOA
    • Has HOA: Yes
    • HOA fee: $50 monthly

    Other

    Other facts
    • Appliances: Dishwasher, Double Oven, Microwave, Cooktop
    • FireplaceYN: true
    • GarageYN: true
    • AttachedGarageYN: true
    • HeatingYN: true
    • FireplacesTotal: 2
    • RoomsTotal: 10
    • Fencing: Privacy
    • CoveredSpaces: 3
    • FireplaceFeatures: Gas Log
    • ParkingFeatures: Attached Garage, Side Entry
    • ArchitecturalStyle: 2 STORY
    • RoomKitchenFeatures: Granite Counters, Pantry, Recessed Lighting, Tile, Smooth Ceiling, Crown Molding
    • RoomBedroom2Level: First
    • RoomKitchenLevel: First
    • RoomMasterBedroomLevel: First
    • RoomBedroom3Level: Second
    • RoomBedroom4Level: Second
    • RoomDiningRoomLevel: First
    • RoomMasterBedroomFeatures: Ceiling Fan(s), Carpet, Recessed Lighting, Smooth Ceiling, Tray Ceiling(s)
    • RoomBedroom3Features: Carpet, Walk-In Closet(s), Smooth Ceiling
    • RoomBedroom4Features: Carpet, Walk-In Closet(s), Smooth Ceiling
    • RoomBedroom2Features: Carpet, Walk-In Closet(s), Smooth Ceiling
    • RoomDiningRoomFeatures: Chair Rail, Wood Floor, Smooth Ceiling, Crown Molding
    • ConstructionMaterials: Full Brick
    • Cooling: Central 2
    • Heating: Central 2
    • MlsStatus: Active

    Price history

    DateEventPrice
    12/2/2025Sold$540,000+43.6%$162/sqft
    Source: Public Record Report a problem
    10/3/2024Listing removed$3,500$1/sqft
    Source: ValleyMLS #21871833 Report a problem
    9/25/2024Listed for rent$3,500$1/sqft
    Source: ValleyMLS #21871833 Report a problem
    11/7/2019Sold$376,000-1.1%$113/sqft
    Source: ValleyMLS #1122971 Report a problem
    9/27/2019Listed for sale$380,000$114/sqft
    Source: Guardian Real Estate Group #1122971 Report a problem
    7/24/2019Listing removed$380,000$114/sqft
    Source: Guardian Real Estate Group #1122971 Report a problem
    7/8/2019Listed for sale$380,000+8.6%$114/sqft
    Source: Guardian Real Estate Group #1122971 Report a problem
    4/28/2016Sold$350,000-2.8%$105/sqft
    Source: ValleyMLS #1039339 Report a problem
    3/5/2016Listed for sale$359,900$108/sqft
    Source: Matt Curtis Real Estate, Inc. #1039339 Report a problem
    12/3/2015Listing removed$359,900$108/sqft
    Source: Matt Curtis Real Estate, Inc. #1027823 Report a problem
    10/26/2015Listed for sale$359,900+24.1%$108/sqft
    Source: Matt Curtis Real Estate, Inc. #1027823 Report a problem
    2/3/2012Sold$290,000$87/sqft
    Source: ValleyMLS #693823 Report a problem
    12/7/2011Listed for sale$290,000-4.9%$87/sqft
    Source: Averbuch Realty Co.,Inc. #693823 Report a problem
    10/6/2011Listing removed$305,000$91/sqft
    Source: Averbuch Realty Co.,Inc. #693823 Report a problem
    8/10/2011Price change$305,000-6.2%$91/sqft
    Source: Averbuch Realty Co.,Inc. #693823 Report a problem
    7/16/2011Listed for sale$325,000+1485.4%$97/sqft
    Source: Averbuch Realty Co.,Inc. #693823 Report a problem
    5/19/2008Sold$20,500$6/sqft
    Source: Public Record Report a problem

    Public tax history

    YearProperty taxesTax assessment
    2025$2,988 $51,520 +4.2%
    2024-- $49,420
    2023$2,818 +15.6%$49,420 +15.3%
    2022$2,439 +6.4%$42,880 +6.3%
    2021$2,292 -37.6%$40,340 -36.3%
    2020$3,673 +112.7%$63,320 +106.9%
    2019$1,727 $30,600 -0.2%
    2018$1,727 -0.2%$30,660
    2017$1,730 $30,660
    2016$1,730 $30,660
    2015$1,730 -5.2%$30,660 -5%
    2014$1,824 $32,280 -50%
    2013-- $64,540 +99.9%
    2012-- $32,280 -13.4%
    2011-- $37,260

    Find assessor info on the county website

    Neighborhood: Lake Forest

    Nearby schools

    GreatSchools rating
    Schools provided by the listing agent
    • Elementary: WILLIAMS
    • Middle: WILLIAMS
    • High: COLUMBIA HIGH

    Source: The MLS. This data may not be complete. We recommend contacting the local school district to confirm school assignments for this home.

    Get a cash offer in 3 minutes
    Find out how much your home could sell for in as little as 3 minutes with a no-obligation cash offer.
    Estimated market value
    $547,200
    Get a cash offer in 3 minutes
    Find out how much your home could sell for in as little as 3 minutes with a no-obligation cash offer.
    Estimated market value
    $547,200