Enjoy private wooded views from this lovely "Q" plan townhome situated on a corner homesite within the amenity-filled neighborhood of Winslowe's View in The Pinehills. A beautiful extra large brick walkway courtyard with lovely gardens leads into this home to the foyer and vaulted ceiling living room w/ hardwood floors, gas fireplace and slider to deck with electric sunsetter awning and out to large back yard. Bright family room w/built-ins and eat-in area with slider to courtyard, vaulted ceiling and skylight open to kitchen with maple cabinets, Corian counters, newer dishwasher, stove, fridge and large sink. Primary bedroom suite on the first floor with full bath and 2 closets, one is walk-in. Primary bath with XL Shower, XL Linen closet double bowl sink and beadboard walls. Second level is complete with new carpet, loft, guest bedroom, full bath and office with skylight. Finished lower level with large family room with built-in shelves. 2019 New AC & Condenser.
Sold for $610,000
$610,000
17 Wayside Path, Plymouth, MA 02360
2beds
2,265sqft
Condominium, Townhouse
Built in 2002
-- sqft lot
$636,300 Zestimate®
$269/sqft
$4,236 Estimated rent
Home value
$636,300
$579,000 - $694,000
$4,236/mo
Zestimate® history
Owner options
List your home for rent
$4,236/mo
Rent Zestimate®
Find your next renter with Zillow Rental Manager. Plus, with online applications, you can quickly screen prospective tenants – for free.
$4,236/mo
Rent Zestimate®
Refinance and save
$5,027/mo
Est. payment
Refinancing to a lower rate could help reduce your monthly payments and save thousands over the life of the loan.
$5,027/mo
Est. payment
Explore your selling options
Work with a Zillow partner agent
Leverage their expertise and Zillow's premium Showcase listings to get your home seen by more buyers.
Get startedList with your own agent
Get your home in front of millions of buyers by listing it on Zillow.
Learn how to do itSell it yourself
Take full control of how buyers see your home on Zillow by listing For Sale by Owner (FSBO).
List your homeWhat's special
Gas fireplaceXl showerBright family roomHardwood floorsFinished lower levelBeadboard wallsEat-in area
Zillow last checked:
Listing updated:
Listed by:
Pinehills Resale team 508-209-2000,
Pinehills Brokerage Services LLC 508-209-2000
Bought with:
Seagate Properties
Compass
Source: MLS PIN,MLS#: 73356309
Facts & features
Interior
Bedrooms & bathrooms
- Bedrooms: 2
- Bathrooms: 3
- Full bathrooms: 2
- 1/2 bathrooms: 1
Primary bedroom
- Features: Cathedral Ceiling(s), Walk-In Closet(s), Closet, Flooring - Hardwood, Deck - Exterior, Slider
- Level: First
- Area: 180
- Dimensions: 12 x 15
Bedroom 2
- Features: Skylight, Closet, Flooring - Wall to Wall Carpet
- Level: Second
- Area: 143
- Dimensions: 11 x 13
Primary bathroom
- Features: Yes
Bathroom 1
- Features: Bathroom - Full, Bathroom - Double Vanity/Sink, Bathroom - With Shower Stall, Closet - Linen, Flooring - Stone/Ceramic Tile, Countertops - Stone/Granite/Solid, Wainscoting
- Level: First
Bathroom 2
- Features: Bathroom - Half, Flooring - Stone/Ceramic Tile
- Level: First
Bathroom 3
- Features: Bathroom - Full, Bathroom - With Tub & Shower, Flooring - Stone/Ceramic Tile
- Level: Second
Dining room
- Features: Flooring - Hardwood, Chair Rail
- Level: First
- Area: 132
- Dimensions: 11 x 12
Family room
- Features: Skylight, Cathedral Ceiling(s), Flooring - Hardwood, Slider
- Level: First
- Area: 160
- Dimensions: 10 x 16
Kitchen
- Features: Flooring - Stone/Ceramic Tile, Pantry, Countertops - Stone/Granite/Solid
- Level: First
- Area: 104
- Dimensions: 8 x 13
Living room
- Features: Cathedral Ceiling(s), Flooring - Hardwood, Deck - Exterior, Slider
- Level: First
- Area: 195
- Dimensions: 13 x 15
Office
- Features: Skylight, Flooring - Wall to Wall Carpet
- Level: Second
- Area: 104
- Dimensions: 13 x 8
Heating
- Forced Air, Natural Gas
Cooling
- Central Air
Appliances
- Included: Range, Dishwasher, Microwave, Refrigerator, Washer, Dryer
- Laundry: Flooring - Stone/Ceramic Tile, First Floor, In Unit, Electric Dryer Hookup, Washer Hookup
Features
- Balcony - Interior, Recessed Lighting, Loft, Office, Great Room
- Flooring: Wood, Tile, Carpet, Flooring - Wall to Wall Carpet
- Windows: Skylight(s), Skylight, Insulated Windows
- Has basement: Yes
- Number of fireplaces: 1
- Fireplace features: Living Room
Interior area
- Total structure area: 2,265
- Total interior livable area: 2,265 sqft
- Finished area above ground: 1,794
- Finished area below ground: 471
Property
Parking
- Total spaces: 5
- Parking features: Attached, Garage Door Opener, Off Street, Paved
- Attached garage spaces: 2
- Uncovered spaces: 3
Features
- Patio & porch: Deck, Patio
- Exterior features: Deck, Patio, Professional Landscaping
- Pool features: Association, In Ground, Heated
Details
- Parcel number: M:077C B:083A L:0017WP,4250543
- Zoning: RR
Construction
Type & style
- Home type: Townhouse
- Property subtype: Condominium, Townhouse
Materials
- Frame
- Roof: Shingle
Condition
- Year built: 2002
Utilities & green energy
- Electric: Circuit Breakers
- Sewer: Other
- Water: Private
- Utilities for property: for Electric Range, for Electric Oven, for Electric Dryer, Washer Hookup
Community & HOA
Community
- Features: Shopping, Pool, Tennis Court(s), Walk/Jog Trails, Golf
HOA
- Amenities included: Pool, Tennis Court(s), Park, Recreation Facilities, Paddle Tennis, Clubroom, Trail(s), Garden Area, Clubhouse
- Services included: Water, Sewer, Insurance, Maintenance Structure, Road Maintenance, Maintenance Grounds, Snow Removal, Trash, Reserve Funds
- HOA fee: $944 monthly
Location
- Region: Plymouth
Financial & listing details
- Price per square foot: $269/sqft
- Tax assessed value: $584,000
- Annual tax amount: $7,411
- Date on market: 12/24/2025
Price history
| Date | Event | Price |
|---|---|---|
| 6/12/2025 | Sold | $610,000-3.9%$269/sqft |
Source: MLS PIN #73356309 Report a problem | ||
| 4/27/2025 | Contingent | $635,000$280/sqft |
Source: MLS PIN #73356309 Report a problem | ||
| 4/8/2025 | Listed for sale | $635,000+15.5%$280/sqft |
Source: MLS PIN #73356309 Report a problem | ||
| 2/25/2022 | Sold | $550,000+12.2%$243/sqft |
Source: MLS PIN #72927461 Report a problem | ||
| 6/22/2018 | Sold | $490,000+36.4%$216/sqft |
Source: Public Record Report a problem | ||
| 11/7/2002 | Sold | $359,211$159/sqft |
Source: Public Record Report a problem | ||
Public tax history
| Year | Property taxes | Tax assessment |
|---|---|---|
| 2025 | $7,411 +6.8% | $584,000 +8.3% |
| 2024 | $6,942 +2.1% | $539,400 +8.8% |
| 2023 | $6,799 +2.4% | $495,900 +15.2% |
| 2022 | $6,641 -5.1% | $430,400 -0.6% |
| 2021 | $6,996 +0.7% | $432,900 +1.9% |
| 2020 | $6,945 +3% | $424,800 +4.2% |
| 2019 | $6,742 -0.2% | $407,600 -0.7% |
| 2018 | $6,754 +1.3% | $410,300 +2% |
| 2017 | $6,667 +4.2% | $402,100 +2.2% |
| 2016 | $6,401 +7% | $393,400 +2.2% |
| 2015 | $5,981 +4.5% | $384,900 +1.8% |
| 2014 | $5,721 +4.2% | $378,100 -0.7% |
| 2013 | $5,492 +4.2% | $380,600 -0.1% |
| 2012 | $5,270 +3.5% | $380,800 -2.5% |
| 2011 | $5,092 +1.9% | $390,500 -3% |
| 2010 | $4,999 +4.7% | $402,500 -6.7% |
| 2009 | $4,776 +8.7% | $431,400 +1.4% |
| 2008 | $4,394 +11.9% | $425,400 +5.2% |
| 2007 | $3,926 -2.2% | $404,300 -0.5% |
| 2006 | $4,014 +5.6% | $406,300 +11.5% |
| 2005 | $3,801 -16.8% | $364,400 -5.8% |
| 2004 | $4,570 | $387,000 |
Find assessor info on the county website
Neighborhood: The Pinehills
Nearby homes
- $756,9003 bd4 ba2.6k sqft22 Wayside Path, Plymouth, MA 02360Off Market
- $703,6003 bd3 ba2.1k sqft20 Wayside Path, Plymouth, MA 02360Off Market
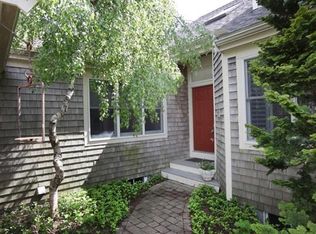
- $740,5002 bd3 ba2.1k sqft18 Wayside Path, Plymouth, MA 02360Off Market
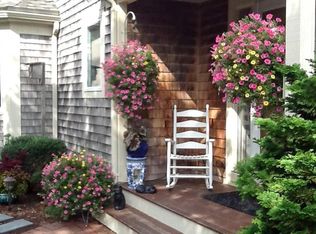
- $660,2002 bd2 ba1.8k sqft24 Wayside Path, Plymouth, MA 02360Off Market
- $749,1003 bd3 ba2.8k sqft26 Wayside Path, Plymouth, MA 02360Off Market
- $755,6002 bd2 ba1.9k sqft28 Wayside Path, Plymouth, MA 02360Off Market
- $738,5002 bd2 ba2.8k sqft34 Wayside Path, Plymouth, MA 02360Off Market
- $640,8002 bd2 ba2k sqft32 Wayside Path, Plymouth, MA 02360Off Market
- $800,5002 bd3 ba2.8k sqft30 Wayside Path, Plymouth, MA 02360Off Market
Nearby schools
GreatSchools rating
- 8/10Nathaniel Morton Elementary SchoolGrades: K-5Distance: 5.1 mi
- 5/10Plymouth Community Intermediate SchoolGrades: 6-8Distance: 3.5 mi
- 5/10Plymouth North High SchoolGrades: 9-12Distance: 4.3 mi
Get a cash offer in 3 minutes
Find out how much your home could sell for in as little as 3 minutes with a no-obligation cash offer.
Estimated market value
$636,300
Get a cash offer in 3 minutes
Find out how much your home could sell for in as little as 3 minutes with a no-obligation cash offer.
Estimated market value
$636,300
- Massachusetts
- Plymouth County
- Plymouth
- 02360
- The Pinehills
- 17 Wayside Path
